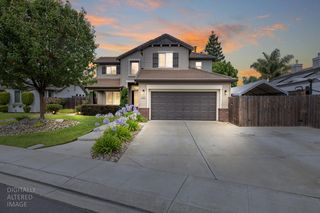
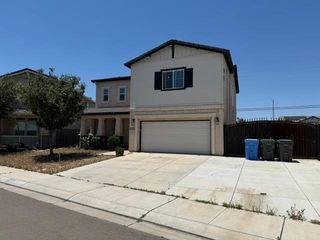
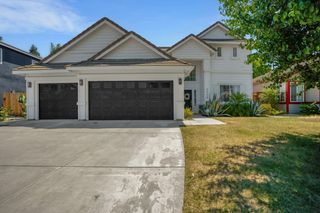
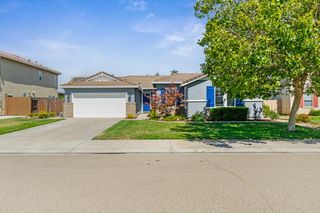
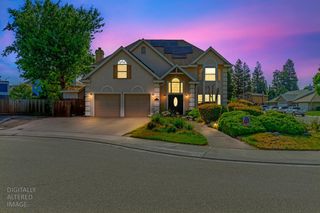
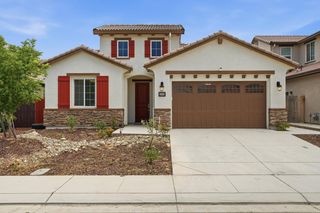
1605 Stanley Dr, Ripon, CA 95366
- 5 beds |
- 3 baths |
- 2,352 sqft
 Single-Family Home
  Built in 1990
  6,059sqft lot
 2 car garage
  $319/sqft
  Listed 1 month ago
Property Description
Spacious and beautifully updated, this 5 bedroom home offers the perfect blend of comfort, style, and convenience. Featuring OWNED SOLAR for energy efficiency and long term savings. The updated kitchen shines with classic finishes, ample storage, and a functional layout ideal for everyday living and entertaining. Primary Suite is located on the main level and features a spa like bathroom featuring a walk in shower with multiple shower heads and thoughtfully remodeled to create a relaxing private oasis. Outside, enjoy a low maintenance yard that provides the perfect balance of outdoor space ideal for both relaxation and entertaining. Centrally located near shopping, dining, schools, and commuter routes, this home combines practicality with elevated living.
- Listing Status:
- Active
- Data Last Updated:
- July 6, 2026 at 2:33AM
- Listing Office:
- Core Four Realty : 6003171
- Listing Agent:
- Lori D Bunnell : 209 6392782
- MLS ID:
- 226064286
- Parking: RV PossibleGarage Door OpenerGarage Facing FrontParking spaces: 0
- Roofing: Composition
- General: StuccoWoodTwoSlab
- Road/Access: Asphalt
- HOA Amenities: 0.0
- Originating MLS: MLS Metrolist
- School District: San Joaquin
- County: San Joaquin
- Zoning: 257-310-02
- Fencing: Wood
- Utilities: Cable ConnectedPublicSewer In & ConnectedInternet AvailableSolar220 Volts
- Water: Public
- Sewer: Public Sewer
- Source: MLS Metrolist
This listing courtesy of Lori D Bunnell , Core Four Realty
Monthly Payment
- Principal & Interest $
- Property Taxes $
- Home Insurance $
- VA Funding Fee $