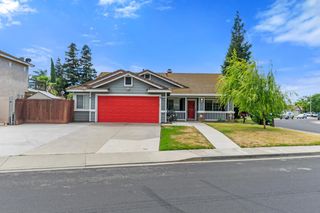
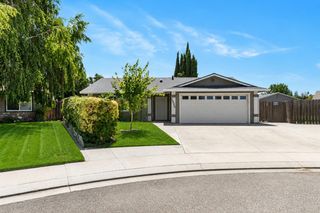
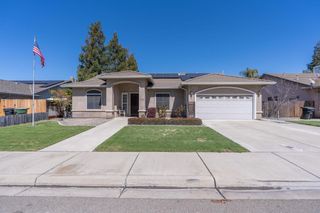
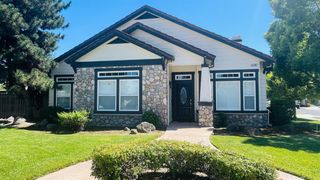
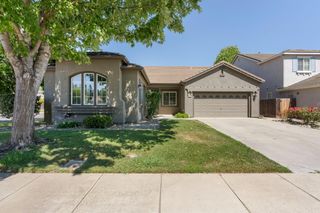
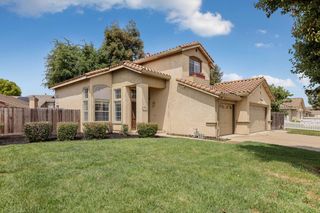
230 Meyenberg Ave, Ripon, CA 95366
- 3 beds |
- 2 baths |
- 1,940 sqft
 Single-Family Home
  Built in 1990
  7,000sqft lot
 2 car garage
  $340/sqft
  Listed 1 month ago
Property Description
Welcome home to 230 Meyenberg Ave! Beautifully maintained 1,940 sq ft single-story home in Ripon's quiet Laurelwood neighborhood! Designed for easy, casual living, this 3-bed, 2-bath turnkey property features a relaxed, open floorplan with fresh premium carpeting and two cozy gas fireplaces. The airy family room features vaulted ceilings and two overhead skylights, connecting seamlessly to the updated kitchen complete with granite tile countertops, soft-close cabinets, and a newer dishwasher. Unwind in the private primary suite, also detailed with vaulted ceilings, a walk-in closet, dual vanities, an oversized walk-in shower with a built-in bench, and direct backyard access. Upgrades include a brand-new AC condenser/compressor (Aug 2024) and 29 solar panels for massive utility savings. The 7,000 sq ft lot features a low-maintenance backyard with a large pergola-covered patiogiving you more weekend time to relax just moments from Stouffer Park!
- Listing Status:
- Active
- Data Last Updated:
- July 6, 2026 at 2:33AM
- Listing Office:
- HomeSmart PV & Associates : 5442500
- Listing Agent:
- Barkev P Andriopoulos : 209 3242030
- MLS ID:
- 226064532
- Style: Contemporary
- Other Structures: PergolaShed(s)Kennel/Dog Run
- Parking: AttachedParking spaces: 0
- Roofing: Tile
- General: StuccoFrameSlab
- HOA Amenities: 0.0
- Originating MLS: MLS Metrolist
- School District: San Joaquin
- County: San Joaquin
- Zoning: 261-410-32
- Utilities: PublicSewer In & ConnectedInternet AvailableNatural Gas Connected220 Volts in Kitchen220 Volts in Laundry
- Water: Public
- Sewer: Public Sewer
- Source: MLS Metrolist
This listing courtesy of Barkev P Andriopoulos , HomeSmart PV & Associates
Monthly Payment
- Principal & Interest $
- Property Taxes $
- Home Insurance $
- VA Funding Fee $