253 W Shasta Ave, Ripon, CA 95366
- 4 beds |
- 3 baths |
- 2,713 sqft
 Single-Family Home
  Built in 2005
  8,350sqft lot
 3 car garage
  $323/sqft
  Listed 7 days ago
Property Description
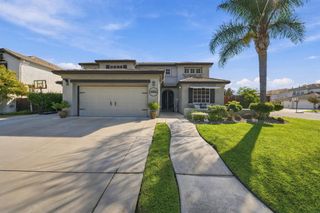
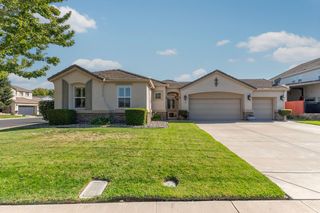
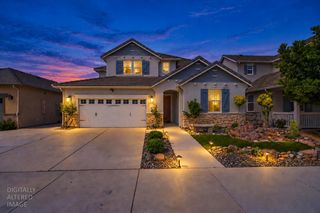
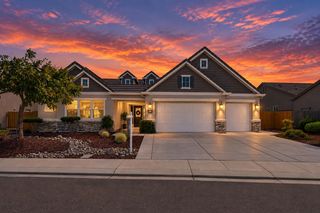
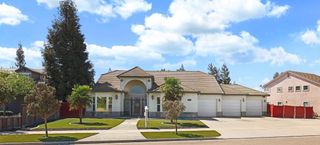
What a view! We've got it. And all with a pool sized backyard. Welcome to this beautifully maintained California Craftsman-inspired home by Meritage Homes, offering an exceptional combination of timeless architecture, thoughtful design, and pride of ownership. Situated on an extra-large lot with a 3-car garage and potential RV parking, this property provides the space and flexibility today's buyers are looking for. The inviting entry features distinctive turquoise decorative steel double doors, classic stucco, designed stone accents, true wood framing, and a durable concrete tile roof. The thoughtfully designed floor plan offers 4 bedrooms and 3 baths, with a highly desirable layout that includes a downstairs secondary bedroom suite and a custom primary suite upstairs. The downstairs secondary suite provides excellent flexibility for guests, extended family, a private office/den, or multigenerational living. The main level also features comfortable living, family, and dining spaces, along with a convenient laundry room with a window and built-in cabinetry. Upstairs, the custom primary suite offers a private retreat away from the main living areas, along with additional bedrooms and bathroom space. The home's bathrooms include two walk-in showers, a jetted oval tub, and an additional standard tub, providing a variety of options for everyday living and relaxation. The expansive backyard is a true highlight, featuring mature ornamental trees, vibrant seasonal gardens, fruit trees in a charming orchard area, and plenty of space for entertaining, gardening, or simply enjoying the outdoors. A custom 10' x 12' work shed with solar lighting provides excellent space for hobbies, projects, tools, or additional storage. Nature lovers will appreciate the peaceful backyard setting, where birds frequently visit and the gentle sound of chimes creates a relaxing outdoor atmosphere. With its generous lot, 3-car garage, flexible bedroom arrangement, downstairs secondary suite, upstairs primary suite, established landscaping, fruit trees, custom work shed, and inviting indoor and outdoor spaces, this distinctive home offers a rare combination of character, comfort, and functionality. A must-see property for buyers looking for space, flexibility, and a home designed to be enjoyed for years to come.
- Listing Status:
- Active
- Data Last Updated:
- October 9, 2026 at 6:30AM
- Listing Office:
- PMZ Real Estate : 8252010
- Listing Agent:
- Erin M Custer : 209 3802142
- MLS ID:
- 226122836
- Style: CottageTraditionalCraftsman
- Other Structures: PergolaShed(s)
- Parking: AttachedRV PossibleGarage Door OpenerGarage Facing FrontParking spaces: 0
- Roofing: CementTile
- Windows: Dual Pane Full
- General: ConcreteStoneStuccoWoodTwoConcreteSlab
- Road/Access: Paved
- HOA Amenities: 0.0
- Originating MLS: MLS Metrolist
- School District: San Joaquin
- County: San Joaquin
- Topography: Level
- Zoning: 261-670-03
- View: Garden/GreenbeltOther
- Fencing: Back YardWood
- Utilities: Cable AvailablePublicInternet Available220 Volts220 Volts in Kitchen220 Volts in Laundry
- Water: Public
- Sewer: Public Sewer
- Source: MLS Metrolist
This listing courtesy of Erin M Custer , PMZ Real Estate
Monthly Payment
- Principal & Interest $
- Property Taxes $
- Home Insurance $
- VA Funding Fee $