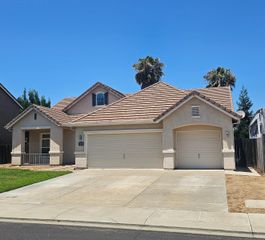
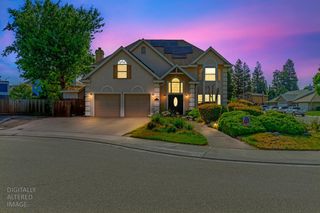
503 Franklin Ln, Ripon, CA 95366
- 4 beds |
- 2 baths |
- 2,409 sqft
 Single-Family Home
  Built in 2003
  8,181sqft lot
 2 car garage
  $340/sqft
  Listed 1 month ago
Property Description
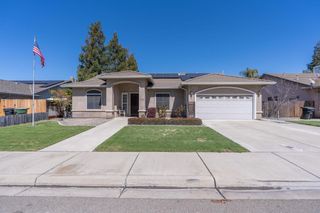
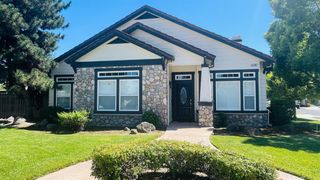
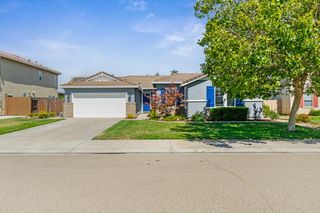
Beautifully maintained and full of thoughtful amenities, this 4-bedroom, 2-bath home at 503 Franklin Lane offers comfortable living in one of Ripon's friendly and desirable neighborhoods. From the moment you arrive, pride of ownership is evident throughout the property, with a warm and inviting layout designed for both everyday living and entertaining. Step outside to your own private backyard retreat featuring a relaxing spool with waterfall, low-maintenance putting green, dedicated garden area, storage shed, large covered patio, and desirable RV access for added convenience and flexibility. The newer 7-foot wood fence provides enhanced privacy and completes the beautifully designed outdoor space, creating the perfect setting for gatherings, recreation, or peaceful evenings at home. Whether you're looking for space to entertain, room for your toys, or simply a beautifully cared-for property in a welcoming community, this home offers the ideal blend of comfort, functionality, and lifestyle in the heart of Ripon.
- Listing Status:
- Active
- Data Last Updated:
- July 6, 2026 at 2:33AM
- Listing Office:
- KW Central Valley : 8242223
- Listing Agent:
- Tiffany A Grijalva : 209 2176603
- MLS ID:
- 226065866
- Other Structures: Shed(s)
- Parking: RV AccessGarage Facing FrontUncovered Parking SpaceParking spaces: 0
- Roofing: CementTile
- Windows: Dual Pane Full
- General: Brick VeneerStuccoWoodSlab
- HOA Amenities: 0.0
- Originating MLS: MLS Metrolist
- School District: San Joaquin
- County: San Joaquin
- Topography: Level
- Zoning: 261-510-14
- Fencing: WoodSee Remarks
- Utilities: Cable AvailablePublicSewer ConnectedInternet AvailableNatural Gas Connected220 Volts
- Water: Public
- Sewer: Public Sewer
- Source: MLS Metrolist
This listing courtesy of Tiffany A Grijalva , KW Central Valley
Monthly Payment
- Principal & Interest $
- Property Taxes $
- Home Insurance $
- VA Funding Fee $