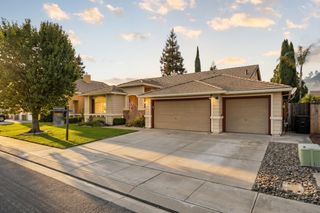
521 Pecan Dr, Ripon, CA 95366
- 4 beds |
- 2 baths |
- 1,771 sqft
 Single-Family Home
  Built in 1994
  6,120sqft lot
 3 car garage
  $364/sqft
  Listed 1 day ago
Property Description
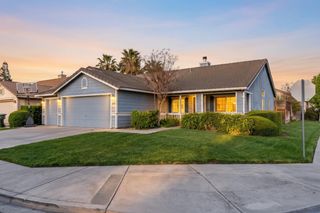
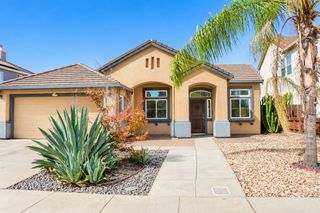
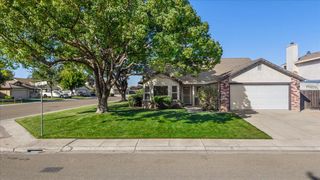
You are welcomed to 521 Pecan Drive in the heart of Ripon! This wonderful family home is picture perfect for the starter or move up family unit looking for that ever so sought after 4th bedroom boasting over 1770 square feet of gross living area. This incredible home also fits extremely well for the elderly adults looking for a spacious single story (no steps at all) wanting that low maintenance backyard with fruit bearing pomegranate and citrus trees. Having 1994 year construction with all stucco exterior and a concrete tile roof makes for little maintenance down the road. For the households with multiple vehicles, the three car garage is sure to please. Let's also not forget the paved RV access, parking and storage for all of your extra adult toys!! Entering into the living spaces you will find the floorplan to be very comfortable and functional all in one. From the entrance you will walk into the light and bright kitchen with an inviting breakfast nook for those early morning sunrises with a cup of coffee before the kids wake. From the kitchen you will enter the formal dining area leading to the great room that has incredible soaring cathedral ceilings that truly make this space feel huge! The spacious bedrooms and hallway bathroom are all what the family is looking for. Your private primary suite is situated at the back of the home for added peace and comfort, also having cathedral ceilings and a rear sliding glass door that leads to small concrete patio area that could easily be used as a private evening retreat. The primary bathroom has both a stand up shower and soaking tub for quick bathing or much needed relaxing enjoyment along with a nice walk in closet. Located in one of Ripon's charming and well sought after communities, the close proximity to highly regarded municipal and private schools, parks, shopping and very easy freeway access you will deeply appreciate. Neighborhood added value comes with it's location just 4 houses from Harvest Estates Park where you can walk the children and dogs in seconds out your front door!!
- Listing Status:
- Active
- Data Last Updated:
- October 8, 2026 at 4:30PM
- Listing Office:
- LPT Realty, Inc : 3662213
- Listing Agent:
- Tony M Yuke : 916 2041315
- MLS ID:
- 226124919
- General: Dog Run
- Style: RanchContemporary
- Parking: Boat StorageRV AccessRV StorageGarage Door OpenerGarage Facing FrontParking spaces: 0
- Roofing: CementTile
- Windows: Dual Pane Full
- General: StuccoOneConcreteSlab
- Road/Access: Asphalt
- HOA Amenities: 0.0
- Originating MLS: MLS Metrolist
- School District: San Joaquin
- County: San Joaquin
- Topography: LevelTrees Few
- Zoning: 259-580-63
- View: Park
- Fencing: WoodFull
- Utilities: Cable AvailablePublicElectricSewer In & ConnectedUnderground UtilitiesNatural Gas Connected220 Volts in Laundry
- Water: Public
- Sewer: Sewer in StreetPublic Sewer
- Source: MLS Metrolist
This listing courtesy of Tony M Yuke , LPT Realty, Inc
Monthly Payment
- Principal & Interest $
- Property Taxes $
- Home Insurance $
- VA Funding Fee $

 New - 22 hours ago