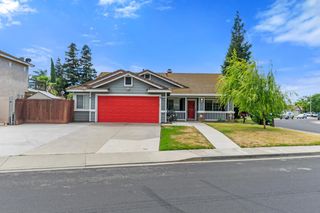
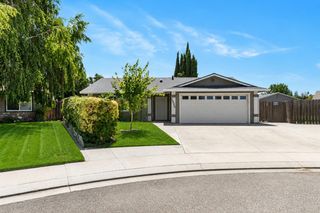
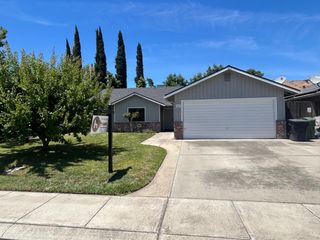
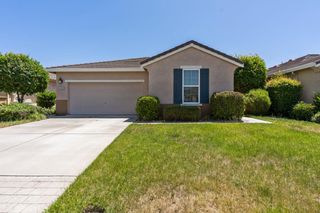
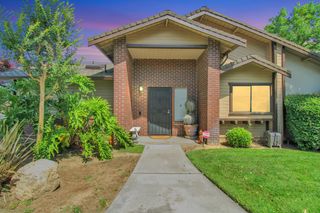
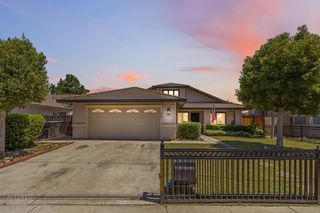
777 Jordanolo, Ripon, CA 95366
- 3 beds |
- 2 baths |
- 1,470 sqft
 Single-Family Home
  Built in 1986
  5,854sqft lot
 2 car garage
  $425/sqft
  Listed 1 month ago
Property Description
Welcome to this beautifully remodeled 3-bedroom, 2-bath home, located in the highly desirable community of Ripon and within the sought-after Ripon School District. Offering a spacious vaulted ceiling great room layout, this home features an open and inviting family and dining area centered around a stunning brick fireplace with a gas insert, perfect for relaxing and entertaining. The updated kitchen showcases granite countertops, stainless steel appliances, and ample space for cooking and gathering. Throughout the home you'll find real oak plank flooring that adds warmth and timeless character. The beautifully remodeled primary bathroom features a custom stone shower and a modern designer vanity, while the second bathroom has been tastefully remodeled with granite and a tub/shower combination. Additional features include an inside laundry room, finished garage with LED lighting, and an updated HVAC system for year-around comfort and efficiency. Step outside to enjoy mature landscaping, gated side access with additional parking, and a covered patio ideal for entertaining or simply unwinding outdoors. Conveniently located with easy access to the Bay Area, this move-in ready home combines comfort, style, and location in one exceptional package.
- Listing Status:
- Pending
- Data Last Updated:
- July 6, 2026 at 2:33AM
- Listing Office:
- PMZ Real Estate : 8387280
- Listing Agent:
- Mark Lowney : 209 5345764
- MLS ID:
- 226059532
- General: Cathedral Ceiling
- Rooms: Bedroom(s)Dining RoomFamily RoomMaster BedroomFull Bath(s)GarageKitchenStreet Entrance
- Master Bath: Shower Stall(s)Double SinksSkylight/Solar TubeStoneTileQuartzWindow
- Kitchen: Pantry CabinetGranite CounterKitchen/Family Combo
- Appliances: Gas PlumbedDishwasherDisposalMicrowavePlumbed For Ice MakerFree Standing Electric Range
- Dining: Dining BarFormal Area
- Living Room: Cathedral/VaultedGreat Room
- Laundry: CabinetsElectricInside Room
- Flooring: CarpetTileWood
- A/C: Ceiling Fan(s)Central
- Heating: CentralElectricFireplace InsertNatural Gas
- Fireplace: Raised HearthFamily RoomGas LogFireplaces: 1
- General: Dog Run
- Style: Ranch
- Other Structures: Shed(s)
- Parking: Garage Facing FrontParking spaces: 0
- Roofing: Composition
- Windows: Dual Pane FullSkylight(s)
- General: BrickStuccoWoodSlab
- HOA Amenities: 0.0
- Originating MLS: MLS Metrolist
- School District: San Joaquin
- County: San Joaquin
- Topography: Level
- Zoning: 261-330-18
- Fencing: Back YardWood
- Utilities: Cable AvailableSewer ConnectedElectricNatural Gas Connected220 Volts220 Volts in Kitchen220 Volts in Laundry
- Water: PublicMeter on Site
- Sewer: Public Sewer
- Source: MLS Metrolist
This listing courtesy of Mark Lowney , PMZ Real Estate
Monthly Payment
- Principal & Interest $
- Property Taxes $
- Home Insurance $
- VA Funding Fee $