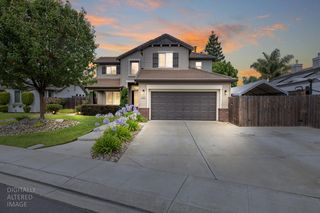
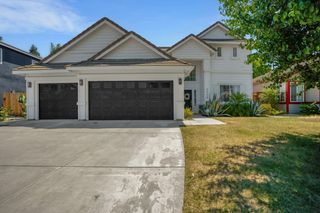
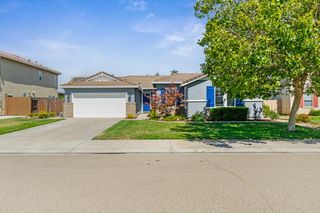
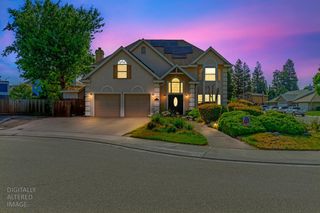
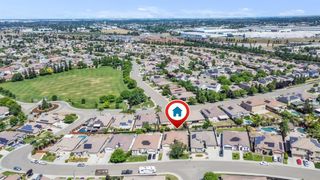
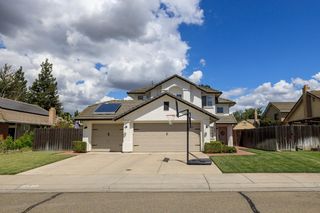
845 N Sunrise Ave, Ripon, CA 95366
- 5 beds |
- 3 baths |
- 2,405 sqft
 Single-Family Home
  Built in 1973
  5,227sqft lot
 2 car garage
  $312/sqft
  Listed 1 month ago
Property Description
5 Bedrooms + Pool + Rooftop Patio Over 2,400 Sq Ft in Ripon. Welcome to 845 Sunrise Ave, a fully updated home offering space, flexibility, and major system upgrades rarely found at this price point. With 5 bedrooms, 3 full baths, and over 2,400 sq ft, this home is ideal for growing or multi-generational households, featuring multiple living areas and a layout designed for both everyday living and entertaining. The remodeled kitchen serves as the centerpiece with a large island, marble countertops, updated cabinetry, and modern appliances. Throughout the home, you'll find abundant natural light, a cozy fireplace, and recently installed plantation shutters that add both style and energy efficiency. This home isn't just cosmetically updated major improvements have already been completed, including updated plumbing throughout and a new downstairs A/C unit, offering long-term value and peace of mind for the next owner. Step outside to a private backyard retreat featuring a pool with a waterfall and Baja shelf perfect for entertaining or relaxing during warm Central Valley days. A standout feature is the rooftop patio, providing additional outdoor space that's rarely found in homes in this area. Located just off Highway 99 near the Milgeo exit, this home offers convenient access for commuters while delivering more space and features than many newer homes nearby. A rare opportunity to own a move-in ready 5-bedroom home with a pool, major upgrades, and unique outdoor living all in one
- Listing Status:
- Pending
- Data Last Updated:
- July 5, 2026 at 11:30PM
- Listing Office:
- HomeSmart PV & Associates : 5442500
- Listing Agent:
- Jason R Beier : 209 6798078
- MLS ID:
- 226068918
- Rooms: Living RoomDining RoomFamily RoomFull Bath(s)GarageKitchenBedroom(s)Full Bath(s)
- Kitchen: Quartz CounterIsland
- Appliances: Gas Water HeaterHood Over RangeDishwasherDisposalMicrowave
- Dining: Dining/Living Combo
- Living Room: Great Room
- Family Room: Great Room
- Laundry: Hookups OnlyInside AreaInside Room
- Basement: None
- Flooring: CarpetLaminateTile
- A/C: Ceiling Fan(s)Central
- Heating: Central
- Fireplace: Living RoomFireplaces: 1
- General: BalconySpa/Hot Tub Personal
- Style: Traditional
- Pool: Built-InFenced
- Parking: AttachedRV AccessEV ChargingParking spaces: 0
- Roofing: Composition
- General: StuccoWoodTwoConcreteRaisedSlab
- Road/Access: Asphalt
- HOA Amenities: 0.0
- Originating MLS: MLS Metrolist
- School District: San Joaquin
- County: San Joaquin
- Zoning: 261-090-41
- Fencing: Back YardWood
- Utilities: Cable AvailableElectricSewer In & ConnectedSolarNatural Gas AvailableBattery Backup220 Volts
- Water: Public
- Sewer: Public Sewer
- Source: MLS Metrolist
This listing courtesy of Jason R Beier , HomeSmart PV & Associates
Monthly Payment
- Principal & Interest $
- Property Taxes $
- Home Insurance $
- VA Funding Fee $