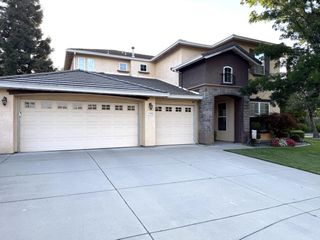
2055 Shoreline Dr, Riverbank, CA 95367
- 4 beds |
- 3 baths |
- 2,300 sqft
 Single-Family Home
  Built in ——
  4,748sqft lot
 2 car garage
  $304/sqft
  Listed 1 month ago
Property Description
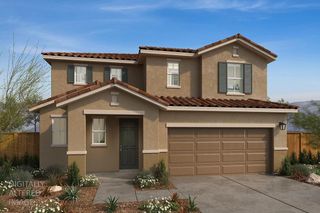
This two-story MODEL HOME is now available and showcases professionally curated designer finishes throughout. Soaring 9-ft. ceilings and an open-concept layout create a bright and spacious atmosphere, featuring an expansive great room and a convenient first-floor bedroom ideal for guests or multigenerational living. The modern kitchen flows seamlessly into the living space and is appointed with linen-white cabinetry, quartz countertops, a pantry, Whirlpool® appliances, and luxury vinyl plank flooring throughout the main living areas. Step outside to a covered backyard patio directly off the great room, perfect for indoor-outdoor living and entertaining. Upstairs, you'll find a versatile loft, a dedicated laundry room complete with washer and dryer, and a spacious primary suite featuring a large walk-in closet. The primary bath offers a walk-in shower, dual-sink vanity, and linen closet for added storage. Designed with energy efficiency in mind, this home includes Low-E windows, WaterSense® labeled fixtures, a smart thermostat, an electric water heater, and solar system. Located in Enclave at Crossroads West, a thoughtfully planned master-planned community with parks, trails, and bike paths for year-round outdoor enjoyment. Conveniently close to the Riverbank Sports Complex, shopping, dining, and entertainment, with quick access to Hwy. 99 for commuting throughout the Central Valley, Bay Area, and weekend getaways to Yosemite National Park.
- Listing Status:
- Active
- Data Last Updated:
- July 6, 2026 at 4:31AM
- Listing Office:
- KB HOME Sales-Northern California Inc : 9453880
- Listing Agent:
- Lisa B Celestino : 707 7206165
- MLS ID:
- 226066277
- Parking: AttachedParking spaces: 0
- Roofing: Tile
- General: StuccoWoodConcreteSlab
- HOA Amenities: 0.0
- Originating MLS: MLS Metrolist
- School District: Stanislaus
- County: Stanislaus
- Zoning: 074-024-014-000
- Utilities: Public220 Volts
- Water: Public
- Sewer: Public Sewer
- Source: MLS Metrolist
This listing courtesy of Lisa B Celestino , KB HOME Sales-Northern California Inc
Monthly Payment
- Principal & Interest $
- Property Taxes $
- Home Insurance $
- VA Funding Fee $

 New - 2 days ago