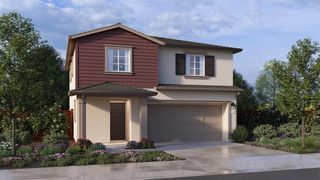
5209 Sire Ct, Riverbank, CA 95367
- 4 beds |
- 3 baths |
- 2,246 sqft
 Single-Family Home
  Built in 2003
  5,171sqft lot
 3 car garage
  $267/sqft
  Listed 1 month ago
Property Description
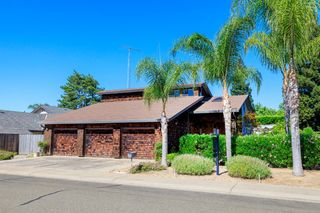
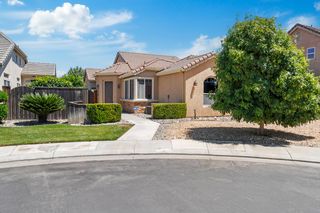
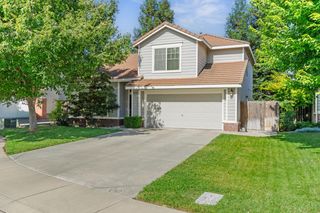
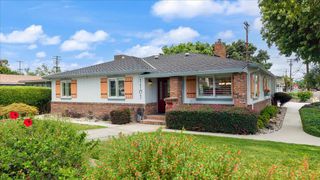
Beautiful Mediterranean-inspired home offering 4 bedrooms, 2.5 bathrooms, and 2,246 square feet of thoughtfully designed living space. The spacious open-concept layout features oversized tile flooring, abundant natural light, and multiple gathering spaces perfect for everyday living and entertaining! The remodeled kitchen showcases updated cabinetry, stylish backsplash detail, and large center island with seating (you could even play ping-pong on it!) Recently updated bathrooms add a fresh, modern feel throughout the home. Upstairs, spacious primary suite offers a relaxing retreat with a large well-appointed bathroom and walk-in closet. The upstairs laundry room includes a sink, and with the recessed lighting, built-in cabinetry and natural light, it's ideal for family living. Outside, enjoy low-maintenance landscaping, attractive hardscape detains, and extra side-yard space. Located in a desirable neighborhood near schools, parks, shopping, and commuter access, this move-in ready home combines comfort, style and functionality! Don't miss your chance to won this beauty!
- Listing Status:
- Active
- Data Last Updated:
- July 6, 2026 at 5:33AM
- Listing Office:
- PMZ Real Estate : 6672010
- Listing Agent:
- L. Michelle Ricklick : 209 4997697
- MLS ID:
- 226065254
- Style: MediterraneanContemporarySpanish
- Parking: AttachedGarage Door OpenerParking spaces: 0
- Roofing: Tile
- General: StuccoWoodSlab
- HOA Amenities: 0.0
- Originating MLS: MLS Metrolist
- School District: Stanislaus
- County: Stanislaus
- Zoning: 075-075-016-000
- Fencing: Back YardMasonry
- Utilities: Cable AvailablePublicElectricInternet Available220 Volts in Laundry
- Water: PublicWater District
- Sewer: Other
- Source: MLS Metrolist
This listing courtesy of L. Michelle Ricklick , PMZ Real Estate
Monthly Payment
- Principal & Interest $
- Property Taxes $
- Home Insurance $
- VA Funding Fee $

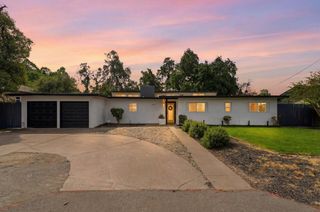
 New - 3 days ago