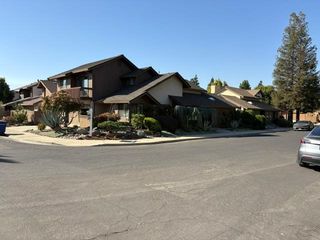
5323 St Elmo Ct, Riverbank, CA 95367
- 4 beds |
- 3 baths |
- 2,052 sqft
 Single-Family Home
  Built in 2006
  5,876sqft lot
 2 car garage
  $258/sqft
  Listed 16 days ago
Property Description
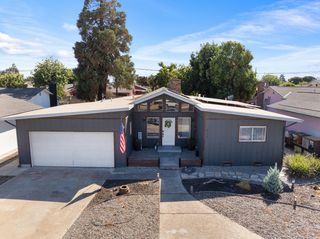
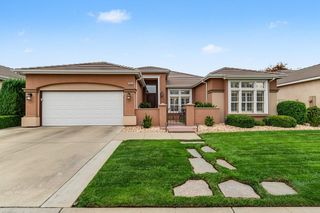
Welcome to 5323 St Elmo Ct in Riverbank, a beautifully maintained 4-bedroom, 2.5-bath home offering 2,052 sq ft of comfortable living space in the desirable Crossroads community. Situated at the end of a quiet cul-de-sac, this home offers a unique oversized driveway along the side of the house with plenty of room for additional vehicles, RV parking, boat parking combined with a 2 car garage at the end. Charming curb appeal welcomes you with a covered front porch and space for a sitting area. Inside, the inviting open great room concept features beautiful dark wood flooring, large tile floors, plush bedroom carpet, and an abundance of natural light through dual-pane windows accented by gorgeous plantation shutters. The spacious kitchen is designed for everyday living and entertaining with a large granite island and breakfast bar, ample cabinetry, and plenty of workspace. The adjoining family room creates a warm gathering space complete with a cozy fireplace. Upstairs, the generous primary suite features double-door entry, while three additional bedrooms provide flexibility for family, guests, or a home office. The backyard offers a nice combination of grassy space and a large concrete area ideal for BBQs, outdoor entertaining, or simply relaxing with family and friends. Located just blocks from Crossroads shopping center and within walking distance of Crossroads Elementary. With its desirable location, spacious layout, excellent parking options, and welcoming indoor and outdoor spaces, this Crossroads home is ready to impress.
- Listing Status:
- Active
- Data Last Updated:
- October 9, 2026 at 2:30AM
- Listing Office:
- J.Peter Realtors : 5669500
- Listing Agent:
- Lindsey Hawel : 209 9885545
- MLS ID:
- 226118845
- Parking: AttachedRV AccessGarage Facing SideSee RemarksParking spaces: 0
- Roofing: Tile
- General: StuccoWoodSlab
- HOA Amenities: 0.0
- Originating MLS: MLS Metrolist
- School District: Stanislaus
- County: Stanislaus
- Zoning: 075-096-029-000
- Utilities: PublicElectric220 Volts in Laundry
- Water: Public
- Sewer: Public Sewer
- Source: MLS Metrolist
This listing courtesy of Lindsey Hawel , J.Peter Realtors
Monthly Payment
- Principal & Interest $
- Property Taxes $
- Home Insurance $
- VA Funding Fee $

 New - 3 hours ago