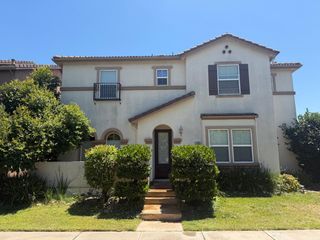
5439 Drawbridge Way, Riverbank, CA 95367
- 4 beds |
- 3 baths |
- 2,289 sqft
 Single-Family Home
  Built in 2024
  4,748sqft lot
 2 car garage
  $266/sqft
  Listed 26 days ago
Property Description
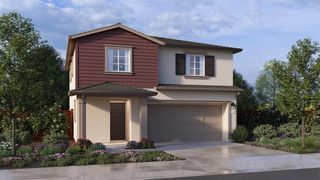
Welcome to this stunning, nearly new home offering the perfect blend of modern design, functionality, and value. Built just one year ago, this beautiful residence features 4 spacious bedrooms, 3 full bathrooms, and an open-concept floor plan designed for today's lifestyle. Upon entering, you'll find a desirable downstairs bedroom complete with a walk-in closet and an adjacent full bathroom featuring a large shower stall perfect for guests or multigenerational living. The gorgeous kitchen is the heart of the home, showcasing an abundance of cabinetry, elegant quartz countertops, and a freestanding gas range, all opening to the expansive family room with ample space for entertaining and your largest TV setup. Upstairs, you'll discover a versatile loft ideal for a game room, media space, or additional family gathering area. Two generously sized secondary bedrooms offer large closets, while the impressive primary suite serves as a private retreat with a huge walk-in closet, dual-sink vanity, and oversized shower. Step outside to enjoy the fully landscaped backyard, thoughtfully designed with attractive paver hardscaping and solar-powered sprinklers for added convenience and water efficiency. Whether you're entertaining guests or enjoying a quiet evening outdoors, this low-maintenance outdoor space is ready to enjoy. Additional features include an upstairs laundry room, whole-house ventilation system, energy-saving solar, and a fire suppression system that may help reduce insurance costs. Conveniently located near a neighborhood park, shopping, (Costco, home goods, TJ Max Target etc.)dining, and within the highly desirable Sylvan School District. Best of all, this home is priced below current builder pricing, and the seller is offering a $10,000 credit toward the buyer's closing costs. Don't miss this exceptional opportunity to own a nearly new home with outstanding value!
- Listing Status:
- Active
- Data Last Updated:
- July 5, 2026 at 11:30PM
- Listing Office:
- PMZ Real Estate : 5272010
- Listing Agent:
- Bethany J Mendoza : 209 5052758
- MLS ID:
- 226073370
- Parking: AttachedGarage Facing FrontParking spaces: 0
- Roofing: Tile
- General: StuccoFrameWoodSlab
- HOA Amenities: 0.0
- Originating MLS: MLS Metrolist
- School District: Stanislaus
- County: Stanislaus
- Zoning: 074-024-067-000
- Utilities: Public220 Volts
- Water: Public
- Sewer: Other
- Source: MLS Metrolist
This listing courtesy of Bethany J Mendoza , PMZ Real Estate
Monthly Payment
- Principal & Interest $
- Property Taxes $
- Home Insurance $
- VA Funding Fee $

 New - 2 days ago