5912 Squire Wells Way, Riverbank, CA 95367
- 3 beds |
- 2 baths |
- 1,462 sqft
 Single-Family Home
  Built in 2001
  5,227sqft lot
 2 car garage
  $335/sqft
  Listed 27 days ago
Property Description
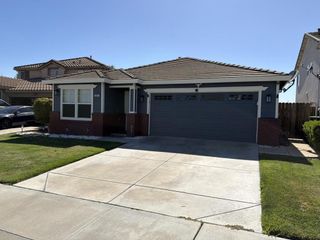
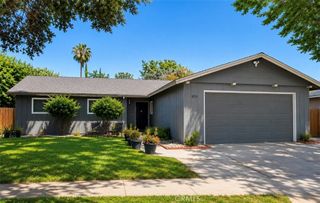
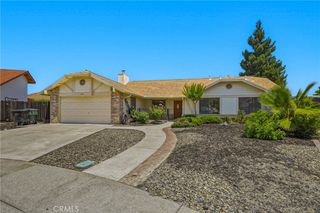
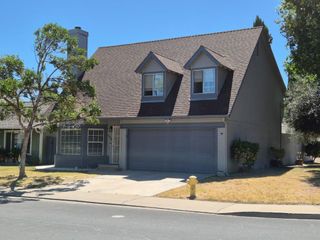
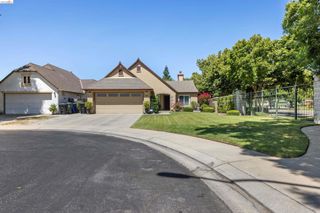
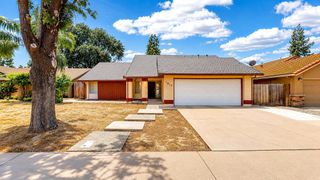
Welcome to 5912 Squire Wells Way, a beautiful 3-bed, 2-bath, 1,462 sq ft single-story home in Riverbank, CA. The exterior shines with fantastic curb appeal, featuring a manicured lawn and towering palm trees. Inside, a vaulted formal living room with warm wood-look floors flows seamlessly into a tiled entryway. The open Great room layout reveals a functional kitchen with classic oak cabinetry, white tile counters, and stainless-steel appliances, opening directly to a spacious family area anchored by a cozy tile-faced fireplace. The peaceful primary suite features handsome wood floors, private backyard access, an expansive walk-in closet, and a dedicated en suite bathroom with a double tile vanity. Versatile secondary bedrooms offer low-maintenance tile flooring and cooling ceiling fans, while the updated guest bathroom boasts a dark wood vanity with a premium stone-look countertop. Indoor convenience is enhanced by a dedicated laundry space complete with overhead oak storage cabinets. Outside, the large backyard is a private oasis featuring a generous grassy lawn, a clean concrete side walkway, and a spacious patio shaded by a covered pergola, perfect for outdoor dining and entertaining. Clean, bright, and beautifully maintained, this turnkey home is completely ready for you!
- Listing Status:
- Active
- Date Added:
- June 9, 2026
- Data Last Updated:
- July 6, 2026 at 2:16PM
- Listing Office:
- Referral City Realty : 800-983-0293
- Listing Agent:
- Marilu Ibarra :
- MLS ID:
- 41137767

- Style: Ranch
- Pool: None
- Parking: GarageParking spaces: 2
- Roofing: Tile
- General: Stucco1
- Originating MLS: CRMLS_CCBE
- County: Stanislaus
- Zoning: 075061004000
- Source: CRMLS_CCBE
This listing courtesy of Marilu Ibarra , Referral City Realty
Monthly Payment
- Principal & Interest $
- Property Taxes $
- Home Insurance $
- VA Funding Fee $