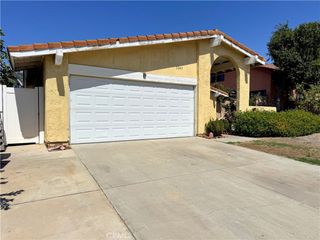
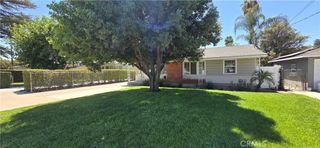
10030 Ontario Street, Riverside, CA 92503
- 4 beds |
- 2 baths |
- 1,459 sqft
 Rental
  Built in 1986
  8,276sqft lot
 2 car garage
  $3/sqft
  Listed 11 days ago
Property Description
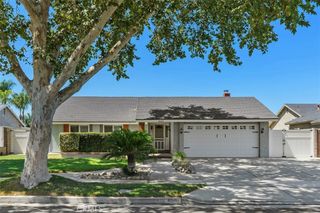
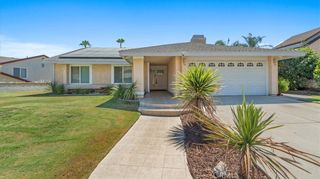
Great opportunity to rent this charming, 4-bed 2-bath home with bonus room, located in a great neighborhood in Riverside. Nearby parks, schools, and restaurants. As you enter, you will see the living room to your right, lots of natural light beaming through a large front window, with an inviting wood-burning fireplace. Continuing down the entranceway, you’ll find the spacious newly updated kitchen with lots of cabinet space, all updated appliances, neutral updated flooring and paint throughout the house. The dining area to your left exiting the kitchen into the hallway, you will see the first bedroom straight ahead with double doors, perfect for an office! The first bathroom will be found in the hallway to your left, including a shower/bath combo. Across the hall are the 2nd and 3rd bedrooms with the primary bedroom at the end of the hall to your left featuring a standing shower and sliding doors that lead into the backyard. Don’t miss this opportunity to make this your new home!
- Listing Status:
- Active
- Date Added:
- August 13, 2026
- Data Last Updated:
- August 25, 2026 at 3:18AM
- Listing Office:
- PROVIDENCE REALTY : 951-789-1058
- Listing Agent:
- SCOTT TUCKER : 9517891058
- Contact:
- team@providencerealty.net
- MLS ID:
- IV26177862

- General: None
- Other Structures: ConcretePatioOpen
- Pool: None
- Parking: DrivewayGarageRV PotentialParking spaces: 2
- Windows: Double Pane Windows
- General: 1
- HOA Amenities: 0.0
- Originating MLS: CRMLS_CRM
- School District: Riverside Unified
- County: Riverside
- Zoning: 155411004
- View: NeighborhoodView
- Fencing: Block
- Water: Public
- Sewer: Public Sewer
- Source: CRMLS_CRM
This listing courtesy of SCOTT TUCKER , PROVIDENCE REALTY