1013 W Linden Street 5, Riverside, CA 92507
- 2 beds |
- 2 baths |
- 1,134 sqft
 Rental
  Built in ——
  —— sqft lot
  1 car garage
  $2/sqft
  Listed 6 days ago
Property Description
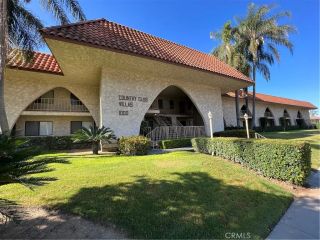
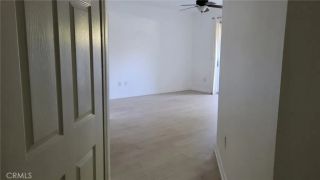
Highly upgraded Townhome (not in an apartment complex) that is walking distance to UCR - only a half a block from campus! Spacious floor plan within a gated community. This Townhouse has 2 Bedrooms and 1 - 1/2 Baths. Compare this 1,134 sq.ft. townhome to nearby apartments that are much smaller in square footage. There is a detached GARAGE with a storage locker, and an additional ASSIGNED PARKING SPACE and a bike rack in the complex. Large hardscaped private back patio. Included in the rent is: a side-by-side stainless steel REFRIGERATOR with an ice maker, built-in microwave, oven, gas cooktop, dishwasher, Central A/C & INSIDE WASHER/DRYER UPSTAIRS. The unit has granite counters in the kitchen, both bathrooms, wet bar and around the fireplace. Designer paint throughout and newer Luxury Vinyl Plank flooring upstairs. Porcelain tile flooring downstairs and in bathrooms, beautiful chandelier over stairwell, wood blinds, crown & base moldings throughout and much more. Fresh and ready for you! Relaxing community pool and spa. Landlord pays for water & trash! Tenants with the following criteria have a higher chance of being approved: FICO scores that are 620 or higher and NO evictions, gross monthly income should be at least $6,500 per month (before taxes taken out) and NO SMOKING. Pets will be considered upon submittal, with a pet rent/fee.
- Listing Status:
- Active
- Date Added:
- October 2, 2026
- Data Last Updated:
- October 9, 2026 at 7:11AM
- Listing Office:
- John Babai, Broker : 951-268-0069
- Listing Agent:
- John Babai : 951-268-0069
- MLS ID:
- IG26215560
- General: Community/CommonPrivate Below GroundYes
- Style: Tudor/French Normandy
- Pool: Below GroundCommunity/Common
- Parking: AssignedGatedParking spaces: 2
- General: Stucco2 Story
- Originating MLS: California Regional MLS
- County: Riverside
- Zoning: Assessor250231005
- Restrictions: CC&R's
- Source: California Regional MLS
This listing courtesy of John Babai , John Babai, Broker
 New - 20 hours ago