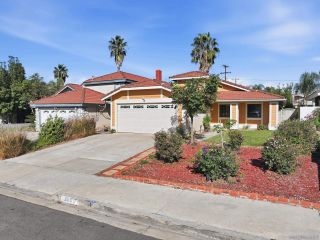
10435 Bryan, Riverside, CA 92505
- 4 beds |
- 2 baths |
- 1,400 sqft
 Single-Family Home
 Built in 1959
 7,405sqft lot
 2 car garage
 $429/sqft
 Listed 8 days ago
Property Description
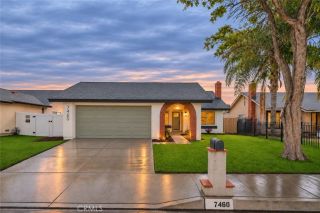
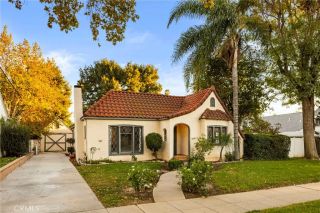
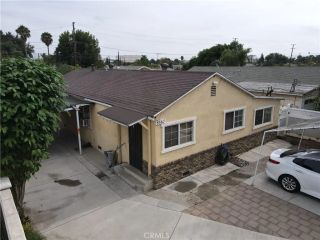
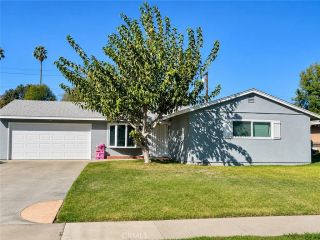
Welcome home to this beautifully updated, single-level retreat in the heart of La Sierra. Tastefully refreshed and ready for its next chapter, this residence offers a seamless blend of modern upgrades and effortless comfort. Step inside to find a light-filled, open-concept living and dining area, anchored by a classic masonry fireplace that adds a layer of warmth and character to the space. The entire home has been freshly painted in a sophisticated designer palette, creating a bright and airy atmosphere throughout. The heart of the homethe kitchenhas been thoughtfully modernized with crisp cabinetry and sleek granite countertops, perfect for everything from quick morning coffees to elaborate evening meals. Both bathrooms have been fully remodeled, including an ensuite for the primary bedroom that offers a private, spa-like feel. Outside, the spacious backyard features a large covered patio providing a shaded sanctuary for outdoor dining or lounging while enjoying the fresh air. Attached two-car garage and plenty of off-street parking Situated just off Hole Avenue, close to all schools, the location puts the best of the area within easy reach. You're just a quick drive from the shopping and entertainment at The Galleria at Tyler, and commuting is a breeze with the La Sierra Metrolink Station and the 91 Freeway nearby. This turnkey gem is truly ready for you to move in and start living.
- Listing Status:
- Active
- Date Added:
- November 13, 2026
- Data Last Updated:
- November 22, 2026 at 3:11PM
- Listing Office:
- COMPASS : 951-398-5081
- Listing Agent:
- BRAD ALEWINE : 951-347-8832
- MLS ID:
- IV26243301
- General: N/K
- Style: Ranch
- Pool: N/K
- Parking: Direct Garage AccessGarageGarage - Single DoorParking spaces: 2
- Roofing: CompositionShingle
- General: StuccoWoodVertical Siding1
- HOA Amenities: 0.0
- Originating MLS: California Regional MLS
- County: Riverside
- Zoning: 143201020
- View: N/K
- Fencing: Wood
- Utilities: Cable ConnectedElectricity ConnectedNatural Gas ConnectedPhone ConnectedSewer Connected
- Water: Public
- Sewer: Public Sewer
- Source: California Regional MLS
This listing courtesy of BRAD ALEWINE , COMPASS
Monthly Payment
- Principal & Interest $
- Property Taxes $
- Home Insurance $
- VA Funding Fee $

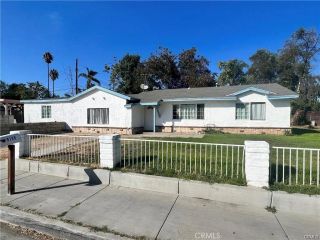
 New - 19 hours ago