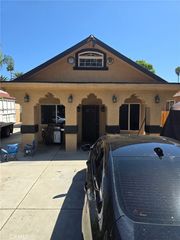
10760 Starlight Court, Riverside, CA 92505
- 3 beds |
- 2 baths |
- 1,428 sqft
 Single-Family Home
  Built in 1963
  7,405sqft lot
 2 car garage
  $518/sqft
  Listed 1 month ago
Property Description
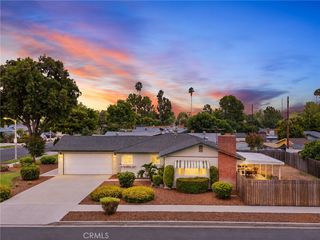
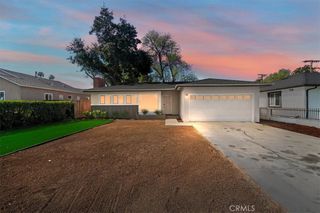
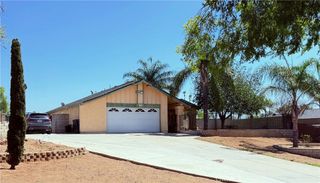
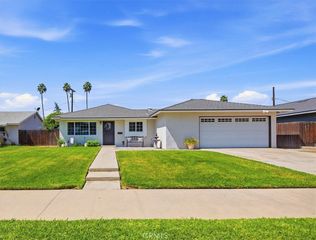
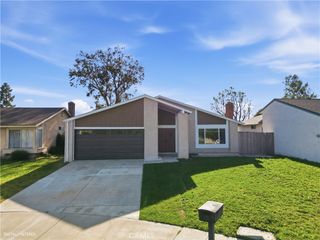
Immaculately maintained and remodeled, this beautiful home is ideally located in the desirable La Sierra neighborhood. Offering comfort, functionality, and convenience, the property features wonderful curb appeal with a private corner lot and ample parking. Inside, a tasteful design with laminate wood flooring complements the bright, open layout. Recent improvements include a newer water heater, HVAC system, plumbing, interior and exterior paint, and roof certification, providing added peace of mind. The spacious living room features a cozy fireplace and flows seamlessly into the dining area and kitchen, creating a welcoming space for everyday living and entertaining. The thoughtfully designed, modernized kitchen is equipped with a center island, abundant cabinetry, stainless steel appliances, and a pantry. A door from the dining area opens to a large patio, spacious backyard, and storage shed, providing excellent space for outdoor dining and relaxation. The home offers three bedrooms and two bathrooms, including a generous primary suite with a mirrored-door closet and an en-suite bathroom featuring a spa shower. Conveniently located near schools, the 91 Freeway, and shopping at Galleria at Tyler, the property also provides easy access to Northgate Gonzalez Market, Costco, Walmart, and Kaiser Permanente. With its desirable location, thoughtful updates, and versatile living spaces, this home presents an excellent opportunity in Riverside.
- Listing Status:
- Active
- Date Added:
- September 15, 2026
- Data Last Updated:
- September 22, 2026 at 4:16PM
- Listing Office:
- REDFIN : 951-472-2842
- Listing Agent:
- SHERI COMEAU : 951-472-2842
- MLS ID:
- OC26186661

- General: Shed(s)
- Style: Ranch
- Other Structures: Shed(s)
- Pool: None
- Parking: ConcreteDoor-SingleDrivewayGarage Faces FrontGaragePavedParking spaces: 4
- Roofing: Composition
- Windows: BlindsDouble Pane Windows
- General: 1
- Road/Access: City Street
- HOA Amenities: 0.0
- Originating MLS: CRMLS_CRM
- School District: Alvord Unified
- County: Riverside
- Zoning: 143313012
- View: None
- Fencing: BlockPrivacy
- Utilities: Electricity AvailableElectricity ConnectedElectricity - On Property
- Water: Public
- Sewer: Public Sewer
- Source: CRMLS_CRM
This listing courtesy of SHERI COMEAU , REDFIN
Monthly Payment
- Principal & Interest $
- Property Taxes $
- Home Insurance $
- VA Funding Fee $

 New - 1 day ago