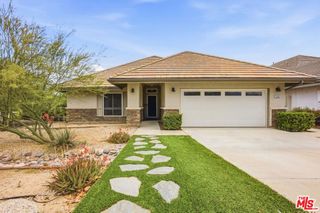
11140 Bridgepoint Court, Riverside, CA 92505
- 5 beds |
- 3 baths |
- 2,561 sqft
 Single-Family Home
  Built in 2003
  5,663sqft lot
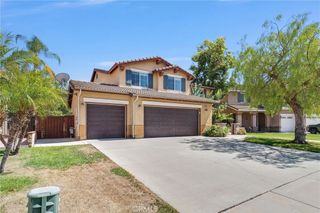
 2 car garage
  $257/sqft
  Listed 3 months ago
Property Description
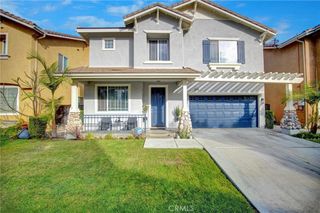
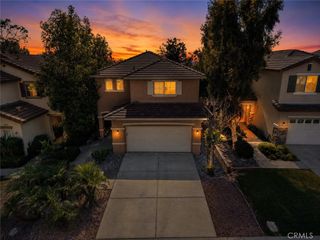
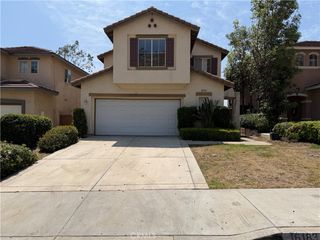
Spacious 5-bedroom home offering exceptional potential and flexible living space in a gated HOA community located in the prestigious Riverwalk area of La Sierra! This generously sized residence features 4 bedrooms upstairs plus a downstairs den currently used as a bedroom (no closet), providing options for guests, office, or multi-generational living. The kitchen is equipped with upgraded Corian countertops and a full appliance suite — gas stove, dishwasher (and fridge which may be purchased separately) all purchased in July 2025. Enjoy year-round comfort with central air and heat, plus gas cooking and heating. The large primary suite offers plenty of space to unwind, a generous walk-in closet and LARGE master bath complete with a dual-sink vanity, and separate tub and shower. Additional highlights include upstairs laundry, automatic sprinkler systems in the front and backyard and convenient under-stair storage. Community amenities include a pool, playground, basketball courts, and greenbelts, adding to the lifestyle appeal. Ideally situated near La Sierra University, shopping and dining at Galleria at Tyler and Corona Marketplace — featuring favorites such as Costco, Texas Roadhouse, and Gen Korean BBQ — plus convenient access to the 91 freeway for commuters. With great square footage and a functional layout, this home is an excellent opportunity for buyers looking to add cosmetic updates and build equity.
- Listing Status:
- Active
- Date Added:
- March 11, 2026
- Data Last Updated:
- May 31, 2026 at 12:16AM
- Listing Office:
- The Real Estate Marketplace : 714-832-8802
- Listing Agent:
- Richard Gayle : 714-832-8802
- MLS ID:
- PW26043823

- General: AssociationCommunity
- Other Structures: EnclosedConcrete
- Pool: CommunityFencedIn GroundAssociation
- Parking: Direct AccessDrivewayDriveway Up Slope From StreetGarage Faces FrontGarageParking spaces: 4
- General: 2Slab
- Road/Access: City Street
- HOA Amenities: Sport CourtPlaygroundPool170.0Monthly
- Originating MLS: CRMLS_CRM
- School District: Call Listing Office
- County: Riverside
- Zoning: 146290055
- View: None
- Fencing: Block
- Utilities: Cable AvailableNatural Gas ConnectedSewer ConnectedUnderground UtilitiesWater Connected
- Water: Public
- Sewer: Public Sewer
- Source: CRMLS_CRM
This listing courtesy of Richard Gayle , The Real Estate Marketplace
Monthly Payment
- Principal & Interest $
- Property Taxes $
- Home Insurance $
- VA Funding Fee $

 New - 3 days ago