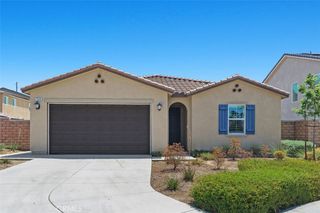
1179 Lyndhurst, Riverside, CA 92507
- 3 beds |
- 3 baths |
- 2,176 sqft
 Single-Family Home
  Built in 1963
  0.38acre lot
 2 car garage
  $414/sqft
  Listed 6 days ago
Property Description
Warm, inviting, and filled with abundant natural light, this beautifully updated single-story home offers the perfect blend of comfort, style, and effortless indoor-outdoor living. The open-concept floor plan creates a seamless flow between the living, dining, and kitchen areas, with French doors leading from both the living room and the primary suite to a truly exceptional backyard retreat.The remodeled kitchen is the heart of the home, featuring granite countertops, a large center island, soft-close cabinetry, stainless steel appliances, and durable porcelain wood-look plank tile flooring that extends through the main living areas. The spacious primary suite offers direct backyard access and a beautifully upgraded ensuite bath with granite countertops and a custom walk-in shower.Step outside to discover the home's showpiece—a meticulously landscaped backyard designed for relaxation and enjoyment. Lush landscaping is complemented by an impressive variety of mature fruit and citrus trees, including Cara Cara oranges, key lime, apples, apricots, peaches, plums, tangerines, blackberries, and strawberries, creating your own private garden oasis. Terraced levels provide charming walking paths, gardening opportunities, and peaceful spaces to unwind. The "spool" combination pool and spa offers the perfect place to cool off on warm days or relax with heated jets year-round. Tranquil fountains enhance the serene atmosphere, while the covered patio and expansive paver patio create ideal spaces for entertaining or dining outdoors.The paver driveway adds to the home's exceptional curb appeal, and from the backyard you'll enjoy spectacular views of the annual Mt. Rubidoux Fourth of July fireworks, making this property a truly special place to call home.
- Listing Status:
- Active
- Date Added:
- July 22, 2026
- Data Last Updated:
- July 29, 2026 at 1:16AM
- Listing Office:
- Tower Agency : 951-369-8002
- Listing Agent:
- TRICIA HORD : 951-369-8002
- MLS ID:
- IV26155663

- General: LightingRain GuttersShed(s)In GroundPrivate
- Style: TraditionalPatio Home
- Other Structures: Shed(s)PatioOpen
- Pool: In GroundPrivate
- Parking: DrivewayGarageParking spaces: 38
- Roofing: Concrete
- Windows: Double Pane Windows
- General: StuccoWood Siding1
- Road/Access: City Street
- HOA Amenities: 0.0
- Originating MLS: CRMLS_CRM
- School District: Riverside Unified
- County: Riverside
- Zoning: 254142013
- View: City LightsMountain(s)NeighborhoodView
- Fencing: BlockChain LinkWood
- Utilities: Cable AvailableElectricity ConnectedNatural Gas ConnectedSewer ConnectedWater Connected220 Volts in Laundry
- Water: Public
- Sewer: Public Sewer
- Source: CRMLS_CRM
- Exclusions: Freestanding butcher block in kitchenpotted plantsall garden ornamentationpotted Japanese maple by shed
This listing courtesy of TRICIA HORD , Tower Agency
Monthly Payment
- Principal & Interest $
- Property Taxes $
- Home Insurance $
- VA Funding Fee $

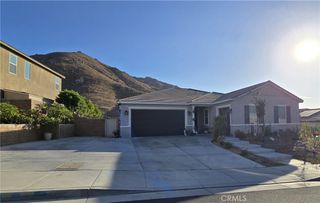
 New - 2 days ago