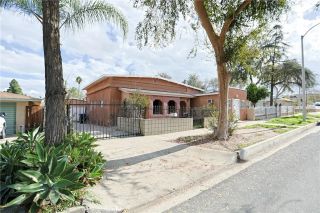
12676 Buttonwood Circle, Riverside, CA 92503
- 4 beds |
- 2 baths |
- 1,974 sqft
 Single-Family Home
 Built in 1964
 9,148sqft lot
 2 car garage
 $336/sqft
 Listed 16 days ago
Property Description
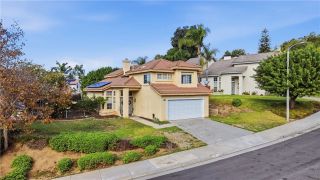
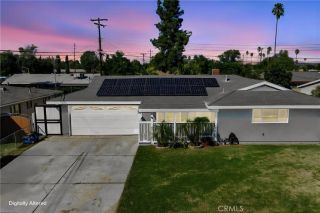
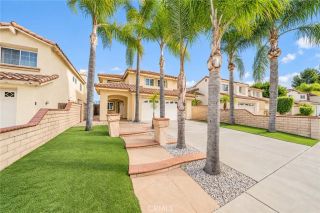
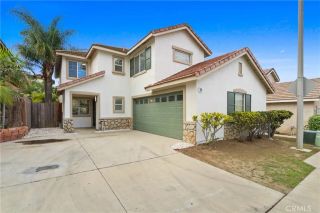
Beautifully Maintained 4-Bedroom Home on a Quiet Cul-de-Sac!!! This spacious 4-bedroom, 2-bathroom property offering approximately 1,974 sq. ft. (Buyer to Verify) of comfortable living space, ideally situated in a quiet neighborhood at the end of a cul-de-sac, just minutes from the 91 Freeway. Designed with both comfort and entertaining in mind, this home features separate living and family rooms, providing plenty of space for family gatherings and everyday enjoyment. The kitchen boasts beautifully upgraded appliances, rich dark wood cabinetry, and light-colored countertops, creating an attractive and inviting space. Both bathrooms have been tastefully updated, while upgraded vinyl dual-pane windows throughout the house enhance the home's energy efficiency. Step outside to enjoy the fully landscaped, spacious backyard featuring mature fruit trees, a storage shed, and an expansive covered patioperfect for outdoor dining, relaxing, or entertaining family and friends. The property also features a solar system installed approximately 56 years ago, with the buyer to assume the $90 monthly solar payment. Adding even more versatility, the owner has expanded and fully permitted the family room bringing the total size to approximately 1,974 Sq. Ft. Buyers to verify the square footage. The attached 2-car garage opens to an oversized driveway with RV parking and electrical hookups. Conveniently located near elementary, middle, and high schools, as well as several shopping and commercial centers, this home offers a wonderful combination of space, upgrades, and location. Don't miss this
- Listing Status:
- Active
- Date Added:
- November 5, 2026
- Data Last Updated:
- November 22, 2026 at 3:11PM
- Listing Office:
- Rigel Capital :
- Listing Agent:
- James Langley : 760-403-6510
- MLS ID:
- HD26238440
- Pool: N/K
- Parking: GarageParking spaces: 2
- General: 1
- HOA Amenities: 0.0
- Originating MLS: California Regional MLS
- County: Riverside
- Zoning: 135186003
- View: Mountains/HillsNeighborhood
- Fencing: Wrought Iron
- Utilities: Electricity ConnectedNatural Gas ConnectedPhone ConnectedSewer ConnectedWater Connected
- Water: Public
- Sewer: Public Sewer
- Source: California Regional MLS
This listing courtesy of James Langley , Rigel Capital
Monthly Payment
- Principal & Interest $
- Property Taxes $
- Home Insurance $
- VA Funding Fee $

 New - 19 hours ago