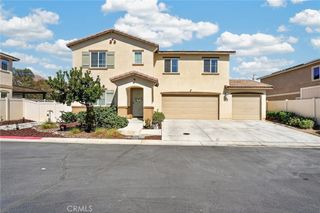
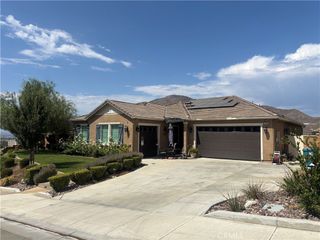
138 Green Oaks Drive, Riverside, CA 92507
- 5 beds |
- 2 baths |
- 2,600 sqft
 Single-Family Home
  Built in 1959
  10,454sqft lot
 2 car garage
  $292/sqft
  Listed 8 days ago
Property Description
Exceptional 2,600 Sq. Ft. Pool Home in Prime Riverside. Welcome to this stunning, remodeled solar-powered, pool home located in the desirable Belvedere Heights neighborhood, nestled in the foothills near UC Riverside. Perfectly situated just a short bike ride from the university, this residence is ideal as a primary home or a lucrative rental opportunity. This expansive property features five bedrooms in the main house, along with an oversized bonus room adjacent to the kitchen. Enjoy warm summer days in the inviting swimming pool or relax in the recently constructed pool house, currently utilized as a sixth bedroom. Upon entering the property, you will be in the courtyard with a planter for relaxation in private. Then you willl enter the home through the double doors welcomed by a spacious living room complete with a cozy gas fireplace, creating a warm atmosphere for relaxation. The main level hosts four bedrooms, including a master suite with a tastefully remodeled en-suite bathroom. The upstairs bedroom offers versatility, making it suitable as a craft or hobby room. The interiors have been thoughtfully updated, showcasing newer paint, light fixtures, appliances, water heater (Oct 2024), waterproof luxury vinyl plank flooring throughout most of the home and neutral-tiled bathrooms. Other features include paid off solar panels, dual pane windows, central AC, laundry hook ups. At the heart of the home lies a beautifully remodeled kitchen, featuring a generous 9-foot peninsula, quartz countertops, and stainless-steel appliances. The adjacent dining room boasts an oversized window, providing a picturesque view of the expansive backyard, which includes a sparkling swimming pool, grassy area, and pool house. In addition to the master en-suite, an additional remodeled bathroom is conveniently located on the main floor. With easy access to the 91, 60, and 215 freeways, this exceptional home offers a perfect blend of luxury, comfort, and location—making it ideal for families and entertaining. Don’t miss the opportunity to make this remarkable property your own!
- Listing Status:
- Active
- Date Added:
- August 16, 2026
- Data Last Updated:
- August 25, 2026 at 12:19AM
- Listing Office:
- J. Thomas Real Estate : 714-717-1739
- Listing Agent:
- Maihanh Tran : 714-717-1739
- Contact:
- 714-717-1739
- MLS ID:
- OC26179435

- General: Guest House Detached
- Style: Mid-Century Modern
- Other Structures: Guest House DetachedFront PorchRear PorchCovered
- Pool: Private
- Parking: ConcreteCarportDoor-MultiDriveway LevelGarage Faces FrontGarageRV Access/ParkingSee RemarksParking spaces: 5
- Roofing: Shingle
- Windows: Double Pane WindowsScreensSkylight(s)
- General: DrywallStuccoWood Siding2Slab
- Road/Access: City Street
- HOA Amenities: 0.0
- Originating MLS: CRMLS_CRM
- School District: Riverside Unified
- County: Riverside
- Zoning: R1065258092011
- View: Mountain(s)NeighborhoodView
- Fencing: BlockChain Link
- Utilities: Cable AvailableElectricity ConnectedNatural Gas ConnectedSewer ConnectedWater ConnectedStandard
- Water: Public
- Sewer: Public Sewer
- Source: CRMLS_CRM
- Exclusions: Sellers personal propertyall security cameras
This listing courtesy of Maihanh Tran , J. Thomas Real Estate
Monthly Payment
- Principal & Interest $
- Property Taxes $
- Home Insurance $
- VA Funding Fee $