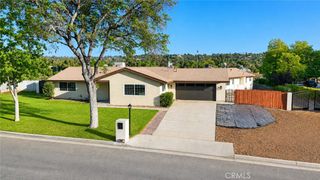
1404 Highridge Street, Riverside, CA 92506
- 3 beds |
- 2 baths |
- 1,965 sqft
 Rental
  Built in 1976
  1.02acre lot
 2 car garage
  $1/sqft
  Listed 1 month ago
Property Description
RENT A PRIVATE BEDROOM in this beautifully remodeled ranch-style home located in Riverside's desirable Alessandro Heights community and situated on a full acre. This well-appointed bedroom features a personal key-code entry lock, providing both privacy and security. The room shares a fully remodeled hall bathroom with one other resident, featuring a tub and shower combination, quartz countertops, and stylish contemporary finishes. Residents have full access to the home's impressive shared amenities, including a gourmet kitchen with a large island, coffee bar, all-new appliances, refrigerator, double ovens, electric cooktop, dishwasher, and farmhouse sink. The spacious dining room accommodates eight guests, and the welcoming family room features new furnishings, a television, cozy fireplace, and dedicated reading area. Outside, enjoy peaceful evenings on the patio while taking in beautiful sunset views. Rent includes ( a furnished bedroom upon request)all utilities, Starlink Wi-Fi, gardener service, pest control service, and washer and dryer access. Don't miss this opportunity to enjoy comfortable living in a beautifully upgraded home in one of Riverside's most sought-after neighborhoods—schedule your showing today.
- Listing Status:
- Active
- Date Added:
- June 20, 2026
- Data Last Updated:
- July 29, 2026 at 12:16AM
- Listing Office:
- Keller Williams Realty Riv : 951-776-5700
- Listing Agent:
- Susanne Hove : 951-776-5700
- MLS ID:
- IG26125252

- General: Shed(s)
- Style: Ranch
- Other Structures: Shed(s)ConcretePatioOpen
- Pool: None
- Parking: DrivewayParking spaces: 2
- Roofing: Composition
- Windows: Double Pane Windows
- General: 1Slab
- HOA Amenities: 0.0
- Originating MLS: CRMLS_CRM
- School District: Riverside Unified
- County: Riverside
- Zoning: 242130015
- View: HillsView
- Fencing: Wood
- Utilities: Electricity ConnectedNatural Gas ConnectedWater Connected
- Water: Private
- Sewer: Septic Type Unknown
- Source: CRMLS_CRM
This listing courtesy of Susanne Hove , Keller Williams Realty Riv