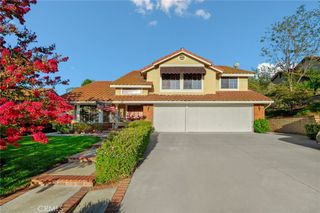
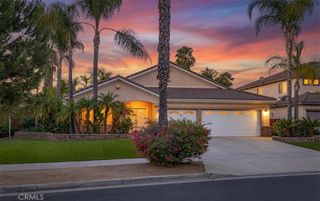
14359 Dove Canyon, Riverside, CA 92503
- 4 beds |
- 2 baths |
- 2,485 sqft
 Single-Family Home
  Built in 2005
  0.38acre lot
 3 car garage
  $322/sqft
  Listed 3 days ago
Property Description
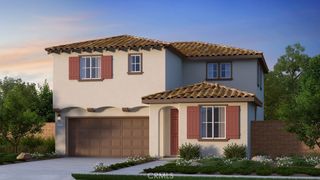
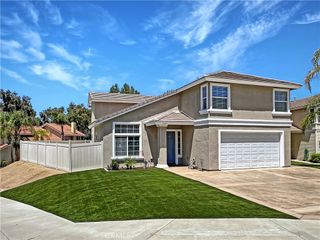
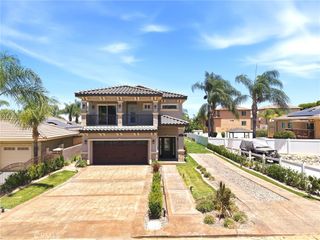
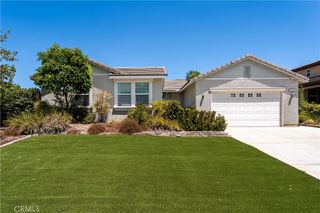
CANYON RIDGE ESTATE WITH AN OVERSIZED LOT & ADU POTENTIAL! Welcome to 14359 Dove Canyon Dr, a spacious 4-bedroom, 2-bath home offering 2,485 sq ft of living space on an impressive 16,552 sq ft end lot. Tucked away in a peaceful residential/agricultural setting, this property offers privacy, flexibility, and plenty of room to enjoy or expand. The open floor plan features laminate and tile flooring throughout and a generously sized primary suite complete with a huge walk-in closet and private bath featuring an oval soaking tub, separate shower, and dual sinks. Three additional bedrooms provide ample space for family, guests, or a home office. Enjoy the convenience of an interior laundry room and step outside onto the spacious deck, perfect for outdoor dining and entertaining. The 3-car garage features high ceilings and excellent storage potential, while the side access provides room for a trailer or small camper and access toward the backyard. Additional storage beneath the porch is ideal for holiday decorations, tools, or seasonal items. The expansive lot may offer ADU or other development potential, subject to applicable city/county requirements and approvals. A rare opportunity to own a generously sized home on an exceptional lot with space, privacy, and possibilities!
- Listing Status:
- Active
- Date Added:
- August 9, 2026
- Data Last Updated:
- August 12, 2026 at 4:17AM
- Listing Office:
- RE/MAX Galaxy : 909-860-8668
- Listing Agent:
- Salvador Salinas : 909-860-8668
- Contact:
- 323-385-9516
- MLS ID:
- TR26174098

- Pool: None
- Parking: Parking spaces: 3
- General: 1
- HOA Amenities: 0.0
- Originating MLS: CRMLS_CRM
- School District: Riverside Unified
- County: Riverside
- Zoning: 271270071
- View: ValleyView
- Water: Public
- Sewer: Public Sewer
- Source: CRMLS_CRM
This listing courtesy of Salvador Salinas , RE/MAX Galaxy
Monthly Payment
- Principal & Interest $
- Property Taxes $
- Home Insurance $
- VA Funding Fee $