15091 Golden Star, Riverside, CA 92506
- 3 beds |
- 2 baths |
- 1,785 sqft
 Single-Family Home
  Built in 1958
  1.72acre lot
 3 car garage
  $630/sqft
  Listed 29 days ago
Property Description
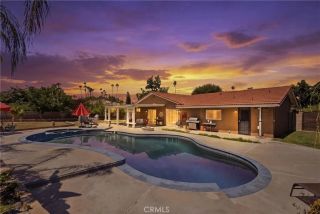
Offered for the first time since 1988, this extraordinary Riverside equestrian estate is more than a homeit's a legacy property. Lovingly maintained and thoughtfully upgraded over nearly four decades, this operating homestead offers the rare opportunity to enjoy luxury living, exceptional functionality, and a true ranch lifestyle. The residence features cherry hardwood flooring, spacious living areas, a climate-controlled 315-bottle wine cellar, and a chef's kitchen with granite countertops, a 36" Wolf gas range with griddle, matching hood, peninsula seating, and space for a 48" Sub-Zero refrigerator. The private primary suite includes French doors to a covered patio, an oversized walk-in closet, and a spa-inspired bath with soaking tub, walk-in shower, and dual vanities. Designed for entertaining, the backyard showcases a resurfaced fiberglass pool, mature landscaping, fruit trees, raised garden beds, and a stunning 1,000 sq. ft. covered patio completed in 2025 featuring a wet bar, misting system, deep sink, glass washer, and five remote-controlled ceiling fans. Equestrian enthusiasts will appreciate the 16' x 24' red barn with tack room, lofts, electricity, paved access throughout the property, trailer parking, and direct access to horseback riding trailsno trailering required. The property accommodates horses, cattle, goats, sheep, pigs, chickens, ducks, geese, rabbits, and more. Additional highlights include a three-car mechanics garage, 28 owned solar panels (2024), upgraded electrical panel (2025), whole-house water filtration, tankless water heater, dual-pane windows
- Listing Status:
- Active
- Date Added:
- July 13, 2026
- Data Last Updated:
- August 12, 2026 at 5:11AM
- Listing Office:
- Elevate Real Estate Agency : 909-266-1777
- Listing Agent:
- Ashley Hernandez : 323-633-0408
- MLS ID:
- CV26152115
- Style: RanchTraditional
- Pool: Below GroundPrivate
- Parking: GarageParking spaces: 3
- General: 1
- HOA Amenities: 0.0
- Originating MLS: California Regional MLS
- County: Riverside
- Zoning: 245110027
- View: Mountains/HillsTrees/Woods
- Fencing: Chain Link
- Water: Public
- Sewer: Conventional Septic
- Source: California Regional MLS
This listing courtesy of Ashley Hernandez , Elevate Real Estate Agency
Monthly Payment
- Principal & Interest $
- Property Taxes $
- Home Insurance $
- VA Funding Fee $

 New - 3 days ago