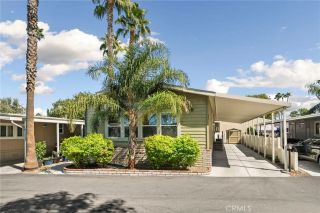
15181 Van Buren 10, Riverside, CA 92504
- 2 beds |
- 2 baths |
- 1,440 sqft
 Manufactured Home
 Built in 1978
 —— sqft lot
 —— car garage
 $139/sqft
 Listed 1 month ago
Property Description
Welcome to this spacious 2-bedroom, 2-bathroom home located in the desirable Rancho Caballero Family Park in Riversides Woodcrest area. Offering approximately 1,440 square feet of living space, this home provides generous room sizes, an open and comfortable floor plan, and an exceptionally spacious lot. The inviting living and dining areas offer plenty of space for everyday living and entertaining. The large kitchen features ample cabinet storage and a convenient pantry, providing plenty of room for cooking and organization. Recent improvements include an updated HVAC system, new gas lines and jacks, and a new water heater. New carpet is on its way, along with new vinyl laminate flooring in the laundry room and new indoor/outdoor carpet for the large covered porch. Outside, the property truly stands out with its oversized lot, new vinyl fencing, and multiple access gates. Enjoy a spacious yard with a mature shade tree, plenty of room to garden, entertain, or simply relax outdoors. A storage shed with electricity provides additional space for tools, hobbies, or storage. Rancho Caballero offers a wonderful community lifestyle with an impressive selection of amenities, including multiple swimming pools, a spa, fitness center, pickleball and tennis courts, dog park, picnic areas, clubhouse, and more. Conveniently located in Riversides Woodcrest area, with easy access to shopping, dining, schools, and major Inland Empire transportation routes. With its generous living space, oversized lot, recent improvements, and desirable community amenities, this home offers an excellent oppo
- Listing Status:
- Active
- Date Added:
- September 17, 2026
- Data Last Updated:
- October 27, 2026 at 4:11AM
- Listing Office:
- Vista Sotheby's International Realty : 951-684-1300
- Listing Agent:
- BRITTNEY JEANSON : 951-906-7298
- MLS ID:
- IV26198568
- General: Community/CommonPrivate Below Ground
- Pool: AssociationBelow Ground
- Parking: Parking spaces: 2
- Roofing: CompositionShingle
- General: 1
- HOA Amenities: 1075.0Monthly
- Originating MLS: California Regional MLS
- County: Riverside
- Zoning: 009715433
- Fencing: Vinyl
- Utilities: Cable ConnectedElectricity ConnectedNatural Gas ConnectedPhone ConnectedSewer ConnectedWater Connected
- Water: Private
- Sewer: Private Sewer
- Source: California Regional MLS
This listing courtesy of BRITTNEY JEANSON , Vista Sotheby's International Realty
Monthly Payment
- Principal & Interest $
- Property Taxes $
- Home Insurance $
- VA Funding Fee $