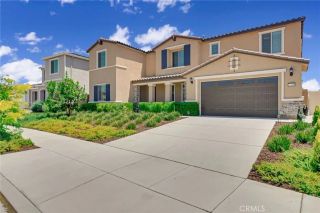
15366 Cayuse Court, Riverside, CA 92506
- 5 beds |
- 4 baths |
- 3,557 sqft
 Single-Family Home
  Built in 1986
  1.56acre lot
 3 car garage
  $365/sqft
  Listed 8 days ago
Property Description
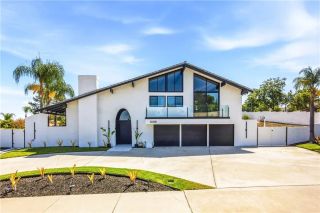
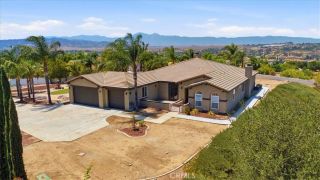
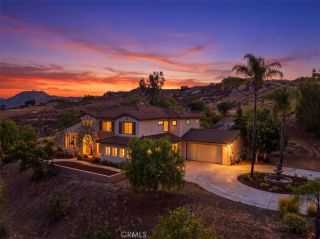
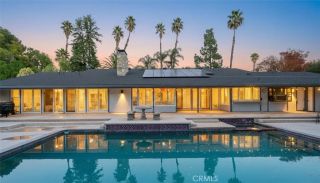
2 HOMES IN ONE! An extraordinary estate where timeless Craftsman architecture meets sophisticated modern living. Nestled on approximately 1.56 acres in the sought after Hunters Crossing community of Woodcrest, this beautifully remodeled residence spans about 3557 square feet. The exterior showcases classic Craftsman character, while the interior features a fresh, contemporary aesthetic with new upgraded flooring, recessed lighting, modern designer fixtures, and elegant finishes throughout. From the moment you enter, youre greeted by soaring ceilings in the entry and living room, creating a bright, open feel. The main residence features four bedrooms, including a convenient downstairs bedroom that works beautifully as a private office. At the heart of the home is a stunning, fully remodeled kitchen with modern appliances. generous counter space, self-closing drawers and, a charming breakfast nook, that opens to the inviting family room, an ideal gathering space. Just off the kitchen, a versatile bonus room or den features French doors opening to a covered patio overlooking the sparkling pool. The luxurious primary suite is a private retreat with a spa-inspired bath featuring quartz countertops, a soaking tub, & a stunning walk-in shower. An exceptional feature is the rare oversized attached ADU. Larger than a typical ADU, it includes a private entrance, full kitchen, living room, private laundry, covered patio and spacious living area which is ideal for multigenerational living, guests or rental potential. The den within the ADU also provides direct access to the backyard an
- Listing Status:
- Active
- Date Added:
- August 4, 2026
- Data Last Updated:
- August 12, 2026 at 6:11AM
- Listing Office:
- Allison James Estates & Homes : 888-446-5552
- Listing Agent:
- Cathie Kong : 951-234-2161
- MLS ID:
- SW26168056
- Pool: PrivateSolar Heat
- Parking: Direct Garage AccessGarageGarage - Three DoorParking spaces: 3
- Roofing: Tile/Clay
- General: Wood2
- HOA Amenities: 0.0
- Originating MLS: California Regional MLS
- County: Riverside
- Zoning: 245522009
- View: Creek/Stream
- Utilities: Electricity ConnectedNatural Gas ConnectedSewer ConnectedWater Connected
- Water: Public
- Sewer: Conventional Septic
- Source: California Regional MLS
This listing courtesy of Cathie Kong , Allison James Estates & Homes
Monthly Payment
- Principal & Interest $
- Property Taxes $
- Home Insurance $
- VA Funding Fee $

 New - 1 day ago