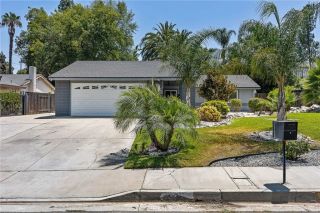
1686 Gilliam Court, Riverside, CA 92501
- 3 beds |
- 3 baths |
- 1,901 sqft
 Single-Family Home
  Built in 2009
  3,920sqft lot
 2 car garage
  $321/sqft
  Listed 2 months ago
Property Description
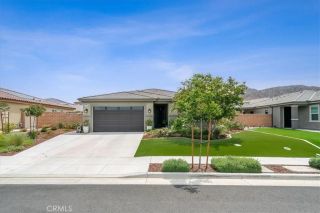
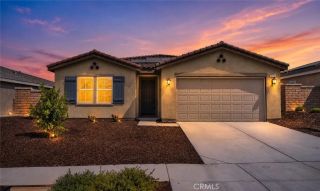

Welcome to Glenwood Village, a gated Riverside community with only 84 homes, ideally located near Downtown Riverside, major commuter routes, shopping, dining, and Metrolink. This move-in-ready 3-bedroom, 2.5-bath home offers a versatile loft, upstairs laundry, and an open-concept floor plan designed for modern living. The upgraded kitchen features granite countertops, a breakfast bar, abundant cabinetry, expansive counter space, and LED recessed lighting. Enjoy added functionality with built-in entertainment cabinetry and extra powder-room storage. The private, low-maintenance backyard is ideal for entertaining, featuring pavers, artificial turf, and a drip irrigation system. Major improvements include a new water heater (2025), new garbage disposal (2025), new garage door and springs (2025), annual A/C servicing, and a completed termite inspection with repairs and clearance certification. Residents enjoy resort-style community amenities, including a pool, spa, clubhouse, playground, BBQ area, outdoor showers, and hiking trails. Located approximately 3 minutes from the 60 Freeway and 7 minutes from the 91 and 215 freeways, this home offers exceptional commuter convenience near UC Riverside, Riverside City College, Riverside Plaza, and the future District at Jurupa Valley. A standout opportunity for first-time homebuyers, professionals, or anyone seeking low-maintenance living in Riverside.
- Listing Status:
- Active
- Date Added:
- June 11, 2026
- Data Last Updated:
- August 15, 2026 at 1:11PM
- Listing Office:
- Tower Agency : 951-369-8002
- Listing Agent:
- NAOMI ARANDA : 816-844-1777
- MLS ID:
- IV26118550
- General: Community/Common
- Style: Modern
- Pool: Association
- Parking: Direct Garage AccessGarage - Single DoorGarage Door OpenerParking spaces: 4
- Roofing: Tile/Clay
- General: Stucco2
- HOA Amenities: Gym/Ex RoomPool255.0Monthly
- Originating MLS: California Regional MLS
- County: Riverside
- Zoning: 207250038
- View: N/K
- Fencing: Wood
- Restrictions: CC&R's
- Utilities: Cable AvailableElectricity ConnectedNatural Gas ConnectedPhone AvailableSewer ConnectedWater Connected
- Water: Public
- Sewer: Public Sewer
- Source: California Regional MLS
This listing courtesy of NAOMI ARANDA , Tower Agency
Monthly Payment
- Principal & Interest $
- Property Taxes $
- Home Insurance $
- VA Funding Fee $

 New - 1 day ago