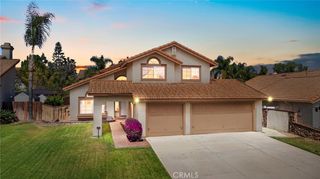
17531 Calle Del Corral, Riverside, CA 92504
- 4 beds |
- 2 baths |
- 2,365 sqft
 Single-Family Home
  Built in 1976
  0.98acre lot
 2 car garage
  $359/sqft
  Listed 3 days ago
Property Description
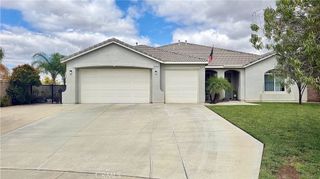
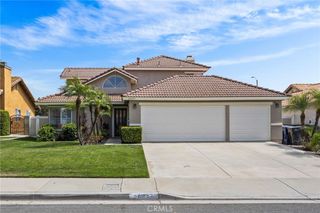
***Woodcrest single story on nearly 1 acre with updated flooring and kitchen***... space, privacy, and lifestyle opportunities that are becoming increasingly difficult to find. This single-story ranch-style home combines comfortable everyday living with expansive outdoor space, horse property zoning, and endless potential. A long driveway, mature trees, and drought-conscious landscaping create impressive curb appeal and a peaceful setting from the moment you arrive. Inside, the home features a spacious and functional layout with multiple living areas, including a formal living room, dining area, and separate family room centered around a cozy fireplace. Large windows and sliding doors bring in natural light and create an easy connection to the outdoor living spaces. The kitchen offers generous cabinetry, granite countertops, a center island, and an open layout that flows naturally into the family room and breakfast area—ideal for both entertaining and everyday living. The bedrooms are comfortably sized, including a spacious primary suite with en-suite bath and walk-in closet. One of the standout features of the property is the expansive outdoor space. The covered rear patio spans much of the home and overlooks the oversized backyard with room for horses, RVs, toys, workshops, gardens, or future additions. Existing horse facilities and usable flat land provide flexibility for a variety of lifestyles and needs. RV parking and an extended driveway add even more functionality. Located on a quiet, tree-lined street with scenic hill views, this property delivers the ideal balance of rural charm and convenience while remaining close to shopping, dining, schools, and commuter access. A rare opportunity to own a spacious horse-property home with land, privacy, and room to grow in one of Riverside’s most sought-after communities.
- Listing Status:
- Active
- Date Added:
- May 27, 2026
- Data Last Updated:
- May 30, 2026 at 10:18PM
- Listing Office:
- Tower Agency : 951-369-8002
- Listing Agent:
- JAMES MONKS : 951-6407469
- MLS ID:
- IV26106223

- General: Awning(s)StorageWorkshopCorral(s)Stable(s)
- Style: ModernRanch
- Other Structures: StorageWorkshopCorral(s)Stable(s)PorchFront PorchRear PorchConcretePatioCoveredOpen
- Pool: None
- Parking: Garage Faces FrontParking spaces: 6
- General: Stucco1
- HOA Amenities: 0.0
- Originating MLS: CRMLS_CRM
- School District: Riverside Unified
- County: Riverside
- Zoning: 274220035
- View: HillsNeighborhoodView
- Water: Public
- Sewer: Septic Tank
- Source: CRMLS_CRM
This listing courtesy of JAMES MONKS , Tower Agency
Monthly Payment
- Principal & Interest $
- Property Taxes $
- Home Insurance $
- VA Funding Fee $

 New - 2 days ago