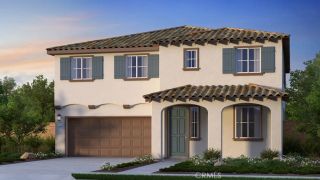
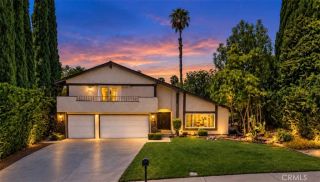
19034 Waterton Lakes Drive, Riverside, CA 92508
- 5 beds |
- 3 baths |
- 2,723 sqft
 Single-Family Home
  Built in 2026
  4,548sqft lot
 2 car garage
  $266/sqft
  Listed 4 days ago
Property Description
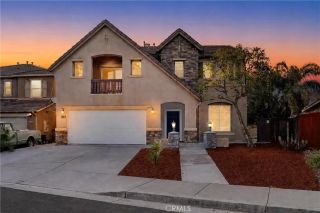
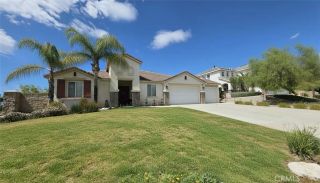
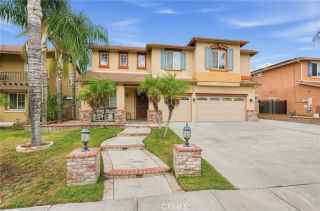
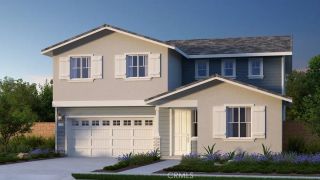
What's Special: Loft | Large Kitchen Island | Spacious Kitchen | Main Floor Bedroom. New Construction November Completion! Built by America's Most Trusted Home Builder. Welcome to the Plan 2 at 19034 Waterton Lakes Drive in Victoria Square! A beautifully designed two-story floor plan offering five bedrooms and three bathrooms with room for everyone to gather and unwind. The open-concept kitchen, dining area, and great room create a bright, welcoming space perfect for everyday living and entertaining. A first-floor bedroom and full bath provide added flexibility for guests or a home office. Upstairs, the spacious primary suite features a relaxing bath and generous walk-in closet, while three additional bedrooms surround a central loft ideal for movie nights, hobbies, or play. Thoughtful storage, a tech space, and a two-car garage complete this inviting home. Envision life in Riverside, a city known for its rich citrus history, growth, and sprawling natural beauty. Enjoy lush parks and playgrounds in a community zoned for top-rated Riverside Unified Schools. With quick access to CA-91, I-15, and historic Downtown Riversideincluding The Mission Inn, the Municipal Auditorium, and Galleria at Tylerlocal adventures are always close. Additional Highlights Include: Quartz countertops at kitchen. Photos are for representative purposes only. MLS#IG26203898
- Listing Status:
- Active
- Date Added:
- September 17, 2026
- Data Last Updated:
- September 22, 2026 at 8:12PM
- Listing Office:
- Taylor Morrison Services :
- Listing Agent:
- Leslie Olivo :
- MLS ID:
- IG26203898
- Style: Modern
- Pool: N/K
- Parking: Parking spaces: 2
- General: 2
- HOA Amenities: Other CourtsPlayground350.0Monthly
- Originating MLS: California Regional MLS
- County: Riverside
- Zoning: Residentia
- View: Neighborhood
- Restrictions: CC&R's
- Utilities: Cable AvailableElectricity ConnectedPhone AvailableSewer ConnectedUnderground Utilities
- Water: Public
- Sewer: Public Sewer
- Source: California Regional MLS
This listing courtesy of Leslie Olivo , Taylor Morrison Services
Monthly Payment
- Principal & Interest $
- Property Taxes $
- Home Insurance $
- VA Funding Fee $

 New - 1 day ago