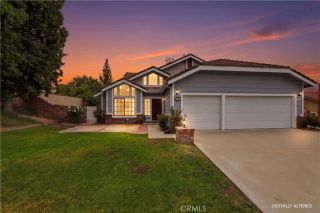
1965 Prince Albert, Riverside, CA 92507
- 3 beds |
- 2 baths |
- 2,173 sqft
 Single-Family Home
  Built in 1953
  0.35acre lot
 2 car garage
  $345/sqft
  Listed 1 month ago
Property Description
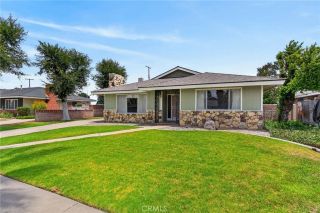
Charming mid-century ranch home located in the desirable Victoria-area pocket of Riverside, just minutes from University of California Riverside, Polytechnic High School, downtown Riverside, and the iconic Mission Inn Hotel & Spa. This home offers an open layout with connected living, dining, and family areas, solid wood oak flooring, abundant natural light, and a fireplace. The kitchen features upgraded custom red oak cabinetry, granite countertops, a center island with built-in gas range, and stainless steel appliances, ideal for everyday living and entertaining. The oversized fully-permitted primary suite includes a walk-in closet, luxury sunken tub, and a separate tiled shower. Additional features include a tankless water heater, water softener system, and energy-efficient utilities through Riverside Public. The expansive back yard lot is well-maintained with mature citrus trees, irrigation, and hardscape, offering plenty of room for outdoor living. The front yard includes established landscaping, a horseshoe driveway, and a pull-through garage as an added feature. Situated near the prestigious Victoria Club and backing to Bordwell Park, this home offers added privacy and access to open space. Conveniently located near top-rated schools, shopping, dining and easy freeway access, all within a well-established Riverside neighborhood.
- Listing Status:
- Active
- Date Added:
- April 16, 2026
- Data Last Updated:
- May 31, 2026 at 6:11AM
- Listing Office:
- Berkshire Hathaway Homeservices California Realty :
- Listing Agent:
- DELILAH BRICKER : 909-936-9443
- MLS ID:
- IG26084581
- General: N/K
- Style: Ranch
- Pool: N/K
- Parking: Direct Garage AccessParking spaces: 2
- Roofing: AsphaltShingle
- General: Stucco1
- HOA Amenities: 0.0
- Originating MLS: California Regional MLS
- County: Riverside
- Zoning: 221291015
- View: Neighborhood
- Fencing: Excellent ConditionMasonryPrivacy
- Water: Public
- Sewer: Public Sewer
- Source: California Regional MLS
This listing courtesy of DELILAH BRICKER , Berkshire Hathaway Homeservices California Realty
Monthly Payment
- Principal & Interest $
- Property Taxes $
- Home Insurance $
- VA Funding Fee $

 New - 1 day ago