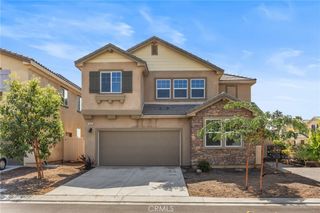
19788 Season Grove Drive, Riverside, CA 92507
- 4 beds |
- 3 baths |
- 2,507 sqft
 Single-Family Home
  Built in 2022
  6,098sqft lot
 2 car garage
  $323/sqft
  Listed 2 months ago
Property Description
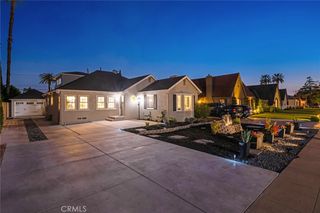
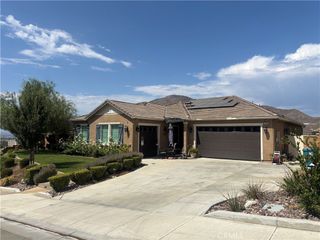
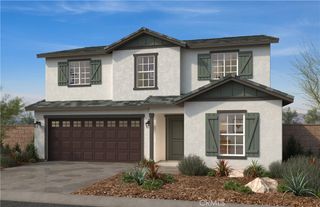
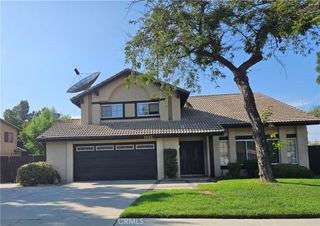
Welcome to this beautifully maintained single-story home offering 4 spacious bedrooms, 2.5 bathrooms, and 2,507 square feet of comfortable living space. Situated on a 6,098 square foot lot, this home combines style, functionality, and convenience. Step inside to discover an open and inviting floor plan featuring generous living areas, abundant natural light, and plenty of space for entertaining and everyday living. The spacious kitchen flows seamlessly into the family room, creating the perfect gathering space for family and friends. The private primary suite offers a relaxing retreat with a well-appointed ensuite bathroom and ample closet space. Three additional bedrooms provide flexibility for guests, a home office, or growing households. Enjoy the benefits of single-story living with a thoughtfully designed layout and low-maintenance outdoor space ideal for relaxing, entertaining, or creating your own backyard oasis. This home is a must-see for buyers seeking comfort, space, and modern living all on one level.
- Listing Status:
- Active
- Date Added:
- June 13, 2026
- Data Last Updated:
- August 15, 2026 at 2:17PM
- Listing Office:
- RE/MAX HORIZON : 951-684-3000
- Listing Agent:
- SANDRA TALAVERA : 951-314-9723
- Contact:
- 951-314-9723
- MLS ID:
- IV26116086

- General: None
- Style: MediterraneanSpanish
- Other Structures: Front PorchRear PorchConcrete
- Pool: None
- Parking: Door-SingleDrivewayGarage Faces FrontGarageGarage Door OpenerPavedParking spaces: 2
- Roofing: Slate
- Windows: Double Pane WindowsPlantation Shutters
- General: Stucco1Slab
- Road/Access: City Street
- HOA Amenities: BarbecuePicnic AreaPlayground110.0Monthly
- Originating MLS: CRMLS_CRM
- School District: Riverside Unified
- County: Riverside
- Zoning: 255720014
- View: Mountain(s)View
- Fencing: Vinyl
- Utilities: Sewer Connected220 Volts in LaundryPhotovoltaics Seller Owned
- Water: Public
- Sewer: Unknown
- Source: CRMLS_CRM
- Exclusions: RefridgeratorWasher and DryerSecurity Cameras
This listing courtesy of SANDRA TALAVERA , RE/MAX HORIZON
Monthly Payment
- Principal & Interest $
- Property Taxes $
- Home Insurance $
- VA Funding Fee $

 New - 3 days ago