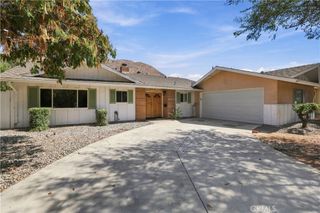
20168 Lemonscent, Riverside, CA 92507
- 3 beds |
- 3 baths |
- 2,063 sqft
 Single-Family Home
  Built in 2023
  4,356sqft lot
 2 car garage
  $315/sqft
  Listed 6 days ago
Property Description
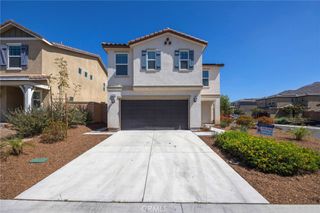
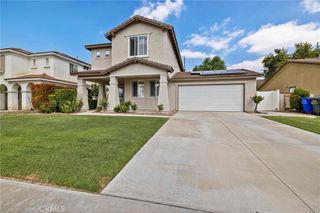
Beautifully maintained and move-in ready, this spacious two-story home offers a bright, open floor plan with stylish finishes throughout. The main level brings the kitchen, dining and living areas together in one expansive space, enhanced by abundant natural light, recessed lighting and luxury vinyl plank flooring. At the heart of the home is a beautifully appointed kitchen featuring an oversized island with Calacatta quartz countertops, shaker-style cabinetry, stainless steel appliances and a herringbone tile backsplash. Sliding doors off the dining area provide an easy transition to the backyard and outdoor living space. Upstairs, a generous loft provides a flexible second living area ideal for a media room, home office or additional lounge. The spacious primary suite features a large bedroom, walk-in closet and private bath with dual vanities and a separate shower. Secondary bedrooms offer plenty of natural light and closet space, while Calacatta tile flooring in the upstairs bathrooms and laundry room adds a cohesive, elevated finish. Outside, the private, low-maintenance backyard offers an expansive patio, artificial turf, a putting green and plenty of room for outdoor dining, grilling and relaxing. A two-car garage, attractive curb appeal and a thoughtfully maintained interior complete this turnkey home.
- Listing Status:
- Active
- Date Added:
- September 16, 2026
- Data Last Updated:
- September 22, 2026 at 4:16PM
- Listing Office:
- REALTY MASTERS & ASSOCIATES : 951-384-6600
- Listing Agent:
- JASON BEATTY : 951-888-1307
- Contact:
- 951-888-1307
- MLS ID:
- IV26201792

- Style: ModernRanch
- Other Structures: Porch
- Pool: None
- Parking: DrivewayGarageParking spaces: 2
- Roofing: Tile
- Windows: Double Pane Windows
- General: 1Slab
- Road/Access: City Street
- HOA Amenities: Trail(s)110.0Monthly
- Originating MLS: CRMLS_CRM
- School District: Riverside Unified
- County: Riverside
- Zoning: 255800051
- View: None
- Fencing: Block
- Utilities: Electricity ConnectedNatural Gas ConnectedSewer ConnectedWater ConnectedPhotovoltaics Seller Owned
- Water: Public
- Sewer: Public Sewer
- Source: CRMLS_CRM
This listing courtesy of JASON BEATTY , REALTY MASTERS & ASSOCIATES
Monthly Payment
- Principal & Interest $
- Property Taxes $
- Home Insurance $
- VA Funding Fee $

 New - 1 day ago