20948 Center Street, Riverside, CA 92507
- 4 beds |
- 3 baths |
- 2,870 sqft
 Single-Family Home
  Built in 2017
  0.25acre lot
 2 car garage
  $278/sqft
  Listed 27 days ago
Property Description
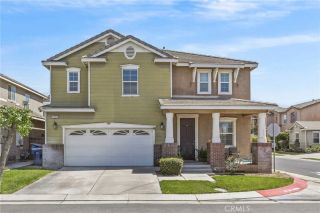
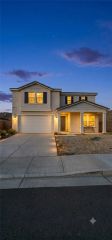
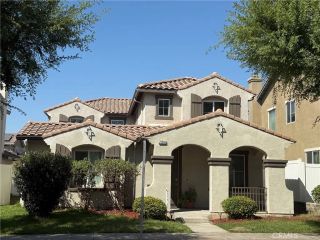
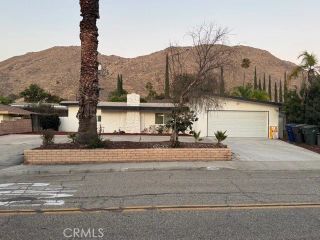
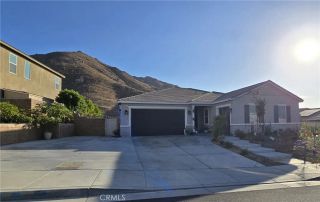
Welcome to 20948 Center St, an exceptional blend of timeless elegance, modern sophistication & effortless single-story living in the highly sought-after Spring Mountain Ranch community in High Grove with an upgraded FULLY PAID 7kW solar system, Tesla Powerwall 3 whole-home backup battery, EV charging pre-wiring, and luxurious finishes throughout. Perfectly positioned on an expansive quarter-acre homesite with breathtaking foothill views, this impeccably upgraded residence offers nearly 2,900 square feet of thoughtfully designed living space featuring 4 spacious bedrooms, 3 beautifully appointed bathrooms & ample storage throughout the homeall of this with NO HOA! From the moment you arrive, the homes striking Craftsman architecture, manicured landscaping, and inviting curb appeal create an unforgettable first impression. Inside, soaring 9-foot ceilings, oversized 8-foot doors, designer lighting, plantation shutters, elegant herringbone-style tile flooring, and a beautifully accentuated foyer combine to create a warm yet refined atmosphere throughout. At the heart of the home lies a stunning chefs kitchen, thoughtfully designed for both everyday living and effortless entertaining. Lovely granite countertops, upgraded cabinetry, a cast-iron farmhouse sink, walk-in pantry,& oversized center island, this beautiful space flows easy into the expansive great room & dining area, creating the perfect setting for gatherings of any size. The luxurious primary suite serves as a private retreat, featuring a spa-inspired bathroom with dual vanities, a soaking tub, separate glass-enclosed
- Listing Status:
- Active
- Date Added:
- June 30, 2026
- Data Last Updated:
- July 29, 2026 at 3:11AM
- Listing Office:
- eXp Realty of Greater Los Angeles, Inc. : 888-652-1314
- Listing Agent:
- Cesar Diaz : 909-248-5668
- MLS ID:
- IG26141007
- Pool: N/K
- Parking: Parking spaces: 2
- General: 1
- HOA Amenities: 0.0
- Originating MLS: California Regional MLS
- County: Riverside
- Zoning: 255550014
- View: PanoramicNeighborhood
- Water: Public
- Sewer: Public Sewer
- Source: California Regional MLS
This listing courtesy of Cesar Diaz , eXp Realty of Greater Los Angeles, Inc.
Monthly Payment
- Principal & Interest $
- Property Taxes $
- Home Insurance $
- VA Funding Fee $

 New - 1 day ago