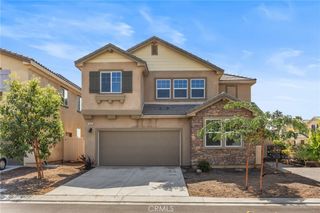
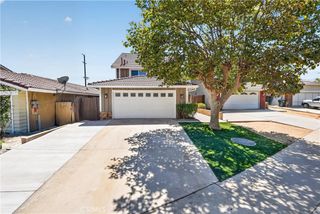
21065 Old Cedar Court, Riverside, CA 92507
- 4 beds |
- 2 baths |
- 1,858 sqft
 Single-Family Home
  Built in 2021
  9,100sqft lot
 2 car garage
  $377/sqft
  Listed 1 month ago
Property Description
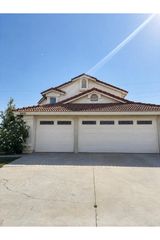
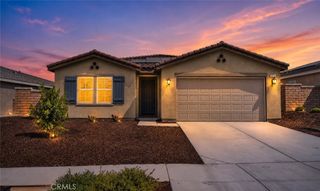
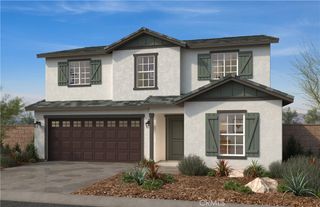
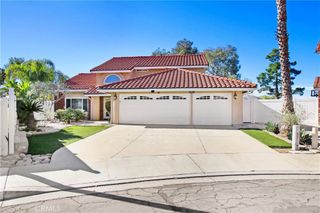
Welcome to 21065 Old Cedar Court in the highly desirable Santa Barbara at Spring Mountain Ranch community— where you'll enjoy NO HOA in this section of the neighborhood, FULLY OWNED SOLAR SYTEM, a quiet cul-de-sac location, and picturesque views of the surrounding hills. This beautifully designed single-story home offers a sprawling 4-bedroom, 2-bath floor plan on an expansive 9,100 lot with huge entertainers patio and endless possibilities. Whether you envision a resort-style pool, outdoor kitchen, ADU (subject to approval), or your own private backyard oasis, there's room to make it happen. Step inside to a light-filled, open-concept floor plan featuring luxury vinyl plank flooring, recessed lighting, and an enormous great room that flows effortlessly into the dining area and kitchen—perfect for entertaining and everyday living. The heart of the home is the incredible island kitchen, showcasing abundant white cabinetry, quartz countertops, a massive center island with bar seating, a walk-in pantry, stainless steel appliances, and extensive counter space sure to impress any home chef. The oversized dining room easily accommodates large gatherings while maintaining the home's open and inviting feel. Retreat to the spacious primary suite featuring a luxurious ensuite bath with dual vanities, soaking tub, oversized walk-in shower, and an impressive walk-in closet. Three additional bedrooms offer flexibility for family, guests, or a home office. Step outside to the huge backyard where you'll enjoy peaceful hillside views. Additional highlights include an indoor laundry room, high ceilings, attached two-car garage, energy-efficient construction, and a prime location close to parks, hiking trails, schools, shopping, and convenient freeway access. If you've been searching for a newer single-story home with an oversized lot, spectacular hillside views, a desirable cul-de-sac location, an exceptional open floor plan, and NO HOA, this outstanding Spring Mountain Ranch home is one you won't want to miss!
- Listing Status:
- Pending
- Date Added:
- July 10, 2026
- Data Last Updated:
- August 15, 2026 at 1:18PM
- Listing Office:
- Regency Real Estate Brokers : 949-707-4400
- Listing Agent:
- John Sturdevant : 949-584-5619
- Contact:
- 949-584-5619
- MLS ID:
- OC26151003

- General: Breakfast BarSeparate/Formal Dining RoomHigh CeilingsOpen FloorplanPantryQuartz CountersRecessed LightingAll Bedrooms DownBedroom on Main LevelDressing AreaMain Level PrimaryPrimary SuiteWalk-In Closet(s)
- Appliances: DishwasherDisposalGas RangeMicrowaveTankless Water HeaterVented Exhaust FanWater To Refrigerator
- Laundry: Washer HookupGas Dryer HookupInsideLaundry Room
- Flooring: CarpetVinyl
- A/C: Central Air
- Heating: CentralForced AirNatural Gas
- Fireplace: None
- Disability Feature: No StairsAccessible Doors
- General: None
- Other Structures: Front PorchConcretePatio
- Pool: None
- Parking: ConcreteDirect AccessDrivewayGarage Faces FrontGarageGarage Door OpenerSide By SideParking spaces: 4
- Roofing: ConcreteTile
- Windows: Double Pane WindowsScreens
- General: 1Slab
- Road/Access: City Street
- HOA Amenities: 0.0
- Originating MLS: CRMLS_CRM
- School District: Riverside Unified
- County: Riverside
- Zoning: 255642010
- View: HillsView
- Fencing: VinylWrought Iron
- Utilities: Cable ConnectedNatural Gas ConnectedPhone AvailableSewer ConnectedWater ConnectedPhotovoltaics Seller Owned
- Water: Private
- Sewer: Public Sewer
- Source: CRMLS_CRM
- Exclusions: Washer Dryer Refrigerator Draperies and Rodsfurnishings
This listing courtesy of John Sturdevant , Regency Real Estate Brokers
Monthly Payment
- Principal & Interest $
- Property Taxes $
- Home Insurance $
- VA Funding Fee $