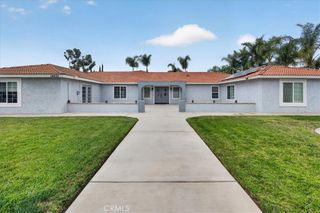
2116 Gratton, Riverside, CA 92504
- 5 beds |
- 4 baths |
- 2,761 sqft
 Single-Family Home
  Built in 1965
  1.84acre lot
 —— car garage
  $435/sqft
  Listed 9 days ago
Property Description
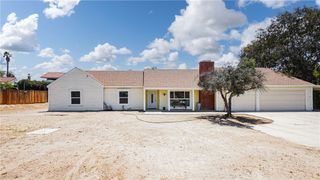
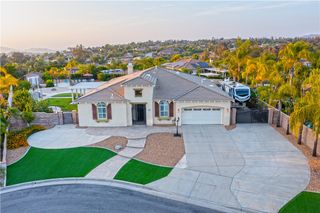
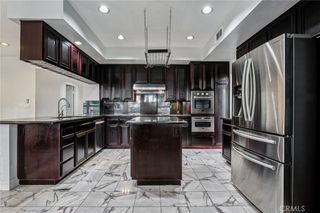
Welcome to Arlington Heights, where scenic greenbelt surroundings meet comfort, space, and versatility. Situated on 1.84 fully fenced acres, this custom ranch-style home offers privacy, functionality, and inviting indoor-outdoor living. A custom brick driveway, paver walkways, and impressive double-door entry create a warm first impression. Inside, the home features formal living and dining rooms ideal for entertaining, along with a well-appointed kitchen offering tile countertops, built-in appliances, a breakfast bar, breakfast nook with ceiling fan. The spacious family room is highlighted by a stunning rock fireplace and opens directly to the expansive enclosed covered patio — perfect for gatherings year-round. Downstairs also includes a large bonus room with endless possibilities, plus a laundry/utility room with a convenient half bath. The guest bathroom features backyard access and a tub/shower combination. The main-level primary suite offers three closets, private exterior access, and an ensuite bath with dual sinks, vanity area, and shower. Two additional guest bedrooms are also located on the main floor. Upstairs, you’ll find another versatile bonus room along with two generously sized bedrooms offering added privacy and ceiling fans for comfort. The fully fenced property includes multiple outbuildings ideal for storage, hobbies, equipment, or recreational toys. Two large, fenced areas provide ample space for pets and animals, making this property perfect for those seeking a peaceful country-style lifestyle with modern conveniences. An electric gated entrance adds both security and privacy.
- Listing Status:
- Active
- Date Added:
- May 23, 2026
- Data Last Updated:
- May 30, 2026 at 10:18PM
- Listing Office:
- SoCal Realtors & Associates : 951-652-4700
- Listing Agent:
- Susan Pippin : 951-652-4700
- MLS ID:
- SW26110733

- General: None
- Style: Ranch
- Other Structures: Covered
- Pool: None
- Parking: Parking spaces: 0
- Roofing: Tile
- General: 1Slab
- Road/Access: City Street
- HOA Amenities: 0.0
- Originating MLS: CRMLS_CRM
- School District: Riverside Unified
- County: Riverside
- Zoning: RA238140012
- View: NeighborhoodView
- Water: Public
- Sewer: Septic Type Unknown
- Source: CRMLS_CRM
This listing courtesy of Susan Pippin , SoCal Realtors & Associates
Monthly Payment
- Principal & Interest $
- Property Taxes $
- Home Insurance $
- VA Funding Fee $