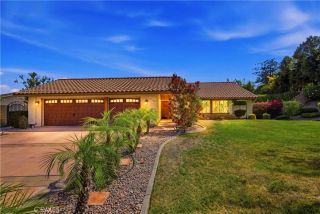
2128 Oak Crest, Riverside, CA 92506
- 4 beds |
- 3 baths |
- 1,850 sqft
 Single-Family Home
  Built in 1956
  0.49acre lot
 2 car garage
  $422/sqft
  Listed 13 hours ago
Property Description
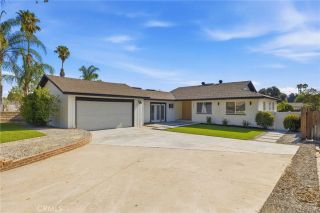
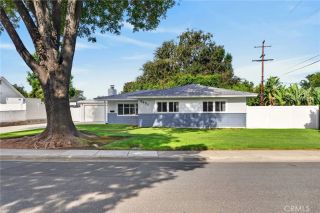
Welcome to 2128 Oak Crest Dr, a beautifully updated single-story residence situated on a quiet cul-de-sac in the desirable Victoria Woods neighborhood. Set on a substantial 21,344 sq. ft. lotapproximately 0.49 acresthis 4-bedroom, 2.5-bath home offers approximately 1,850 sq. ft. of living space (buyer to verify) with timeless Mid-Century Modern influences, abundant natural light, and inviting indoor-outdoor living. Recent improvements include a new roof (2024), new septic tank, fresh interior paint, new flooring in the living room and bedrooms, and recessed lighting throughout. The spacious living room is anchored by a dramatic floor-to-ceiling natural rock fireplace and opens through French doors to an expansive entertaining deck, creating a seamless connection to the outdoors with an elevated setting and neighborhood and distant mountain views. The remodeled contemporary kitchen features sleek flat-panel cabinetry, quartz countertops, stainless-steel appliances, a 6-burner gas range with stainless-steel hood, built-in microwave and oven, farmhouse-style sink, wine cooler, and abundant counter and storage space. One bathroom has also been tastefully renovated with a clean, modern design. Refrigerator, washer, and dryer are included. One bedroom features separate exterior access, offering added flexibility for guests, a home office, or other uses. Additional highlights include RV parking and an attached 2-car garage with epoxy-coated flooring. The substantial nearly half-acre lot offers exciting possibilities for outdoor living, gardening, a future pool, ADU/JADU, potential
- Listing Status:
- Active
- Date Added:
- August 13, 2026
- Data Last Updated:
- August 15, 2026 at 2:12PM
- Listing Office:
- Pinnacle Real Estate Group : 626-888-9808
- Listing Agent:
- Jennie Leung : 909-322-4350
- MLS ID:
- TR26168414
- Pool: N/K
- Parking: Parking spaces: 2
- General: 1
- HOA Amenities: 0.0
- Originating MLS: California Regional MLS
- County: Riverside
- Zoning: 222321007
- View: Mountains/HillsNeighborhood
- Water: Public
- Sewer: Unknown
- Source: California Regional MLS
This listing courtesy of Jennie Leung , Pinnacle Real Estate Group
Monthly Payment
- Principal & Interest $
- Property Taxes $
- Home Insurance $
- VA Funding Fee $

 New - 1 day ago