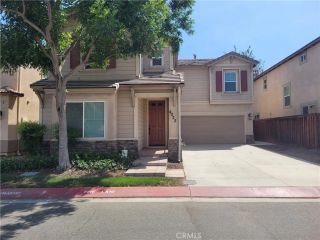
2235 El Capitan, Riverside, CA 92506
- 3 beds |
- 3 baths |
- 1,789 sqft
 Rental
  Built in ——
  —— sqft lot
  2 car garage
  $2/sqft
  Listed 3 months ago
Property Description
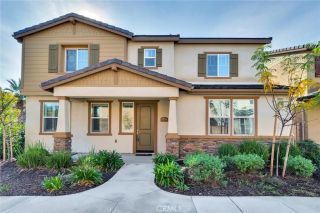
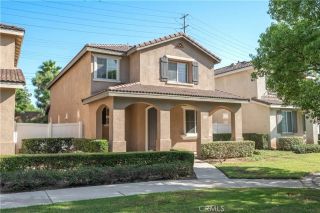
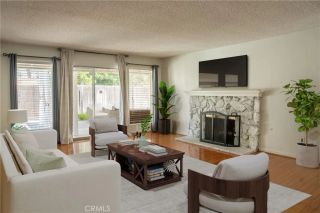
Perched high above the city in the highly desirable gated community of Sunset Ridge in Canyon Crest, this beautifully upgraded 3-bedroom, 2.5-bath residence offers approximately 1,789 square feet of thoughtfully designed living space with breathtaking panoramic city-light and hillside views. Expansive windows fill the home with natural light, highlighting rich wood flooring throughout and creating a warm, inviting atmosphere. Designed for effortless indoor-outdoor living, the well-designed floor plan features multiple outdoor spaces, including a private patio overlooking panoramic city-light views and two private balconies that provide the perfect setting for spectacular sunsets and sparkling evening skylines. Living in Sunset Ridge offers a truly low-maintenance lifestyle. HOA dues include structural insurance, exterior maintenance, water, professional landscaping, pool service, and gopher pest control. Residents also enjoy two sparkling swimming pools, a tennis court, beautifully maintained grounds, and freshly paved private streets. The main living area is ideal for everyday living and entertaining, featuring a cozy fireplace, motorized remote-controlled blinds in the living and dining rooms, and a built-in wine refrigerator. A professionally installed 5.1 surround sound system with in-ceiling speakers, an in-wall subwoofer, integrated media wiring, AT&T media routing, and an included amplifier delivers premium audio throughout. The spacious primary suite features a custom walk-in closet and private balcony overlooking the Riverside skylinean ideal place to enjoy peacefu
- Listing Status:
- Active
- Date Added:
- June 9, 2026
- Data Last Updated:
- September 23, 2026 at 5:12AM
- Listing Office:
- BERKSHIRE HATHAWAY HOMESERVICES CALIFORNIA REALTY : 951-363-0002
- Listing Agent:
- VINOD DESAR : 951-533-7525
- MLS ID:
- IV26119605
- General: Community/CommonPrivate Below GroundYes
- Style: Contemporary
- Pool: Below GroundPrivate
- Parking: AssignedParking spaces: 2
- Roofing: Tile/Clay
- General: Stucco2 Story
- Originating MLS: California Regional MLS
- County: Riverside
- Zoning: Public Rec243040021
- Restrictions: CC&R's
- Source: California Regional MLS
This listing courtesy of VINOD DESAR , BERKSHIRE HATHAWAY HOMESERVICES CALIFORNIA REALTY
 New - 3 days ago