2286 Decade Court, Riverside, CA 92506
- 4 beds |
- 5 baths |
- 4,588 sqft
 Single-Family Home
 Built in 2003
 7.35acre lot
 3 car garage
 $539/sqft
 Listed 1 month ago
Property Description
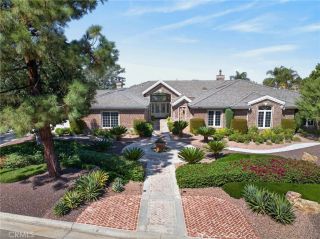
One-of-a-kind custom estate on nearly seven acres in Riversides desirable Canyon Crest neighborhood, offering sweeping valley and rolling-hill views, an infinity-edge pool, and expansive outdoor living. A grand entry with solid wood double doors opens to a dramatic rotunda living room with high ceilings, oversized windows, and abundant natural light. The dining room connects to a chefs kitchen with two sinks, a five-burner cooktop, double ovens, a warming drawer, an ice maker, a trash compactor, a built-in refrigerator, two butlers pantry areas, and a lockable temperature-controlled wine cave. French doors and multiple windows capture the views and open to three patios surrounding the pool. The kitchen flows into a comfortable family room with a surround-sound theater system. Flexible floor plan includes an office/guest room near the entry, two spacious en-suite bedrooms, and a private primary suite with gas fireplace, French doors to the spa enclave, walk-in shower, dual vanity, and sauna. Recent seller investments add exceptional value: 77-panel solar system producing 30.8 kW with five batteries capable of storing up to 400 amps, split into two systems powering opposite sides of the home; fully replaced HVAC with two Trane heat pump systems and individual bedroom temperature controls; newer pool variable-speed pumps and heater; and newer refrigerator, dishwasher, and ice maker. Finished garage offers epoxy floors, ductless mini-split cooling, large dog enclosure, two EV chargers, plus two additional driveway chargers. A gated expansive driveway accommodates multiple vehic
- Listing Status:
- Active
- Date Added:
- October 12, 2026
- Data Last Updated:
- November 22, 2026 at 4:12PM
- Listing Office:
- COLDWELL BANKER REALTY : 951-682-1133
- Listing Agent:
- CHARLOTTE MCKENZIE : 951-237-2044
- MLS ID:
- IV26219493
- General: Private Below GroundHeatedPrivate
- Style: Contemporary
- Pool: Below GroundPrivateHeated
- Parking: GatedDirect Garage AccessGarageGarage - Three DoorGarage Door OpenerHeated GarageParking spaces: 7
- General: 1
- HOA Amenities: 0.0
- Originating MLS: California Regional MLS
- County: Riverside
- Zoning: 243330005
- View: Mountains/HillsValley/CanyonOther/Remarks
- Utilities: Electricity ConnectedNatural Gas ConnectedPhone ConnectedSewer ConnectedWater Connected
- Water: Public
- Sewer: Public Sewer
- Source: California Regional MLS
This listing courtesy of CHARLOTTE MCKENZIE , COLDWELL BANKER REALTY
Monthly Payment
- Principal & Interest $
- Property Taxes $
- Home Insurance $
- VA Funding Fee $