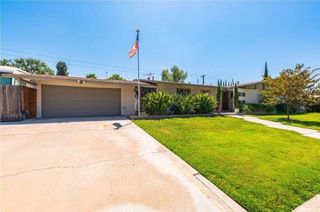
2851 Pleasant St, Riverside, CA 92507
- 4 beds |
- 2 baths |
- 1,787 sqft
 Single-Family Home
  Built in 2007
  6,534sqft lot
 2 car garage
  $392/sqft
  Listed 1 month ago
Property Description
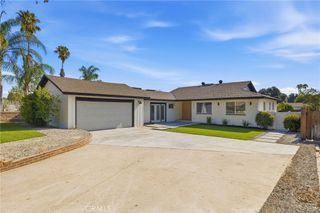
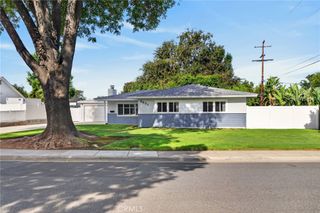
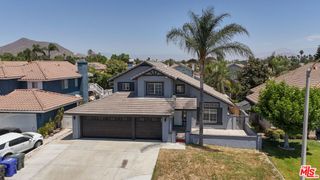
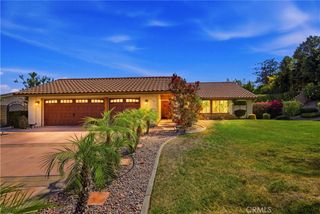
Welcome to 2851 Pleasant Street, a beautifully upgraded, turnkey single-story home that perfectly combines comfort, functionality, and an unbeatable Riverside location! Built in 2007, this well-maintained home offers 4 bedrooms, 2 bathrooms, 1,787 square feet of thoughtfully designed living space on a 6,534 square foot lot. From the moment you arrive, you'll appreciate the exceptional curb appeal featuring custom stone veneer accents, mature landscaping, and evident pride of ownership. The oversized gated driveway offers ample parking, while additional rear alley access with a second gate provides even more space for vehicles, trailers, or recreational toys. Inside, you'll find a bright open-concept floor plan filled with natural light and enhanced by beautiful tile flooring throughout the main living areas and bathrooms. The spacious living room flows seamlessly into the dining area and beautifully appointed kitchen, making it ideal for both everyday living and entertaining. The kitchen features granite countertops, stainless steel appliances, recessed lighting, a large center island, abundant cabinetry, a walk-in pantry, and plenty of prep and storage space for the home chef. The spacious primary suite offers a private bathroom, while three additional bedrooms provide flexibility for family, guests, a home office, or gym. Thoughtful upgrades continue throughout the property, including a full sprinkler system, extensive concrete work for low-maintenance living, mature landscaping with fruit trees, and a custom-built covered patio complete with ceiling fans, recessed lighting, electrical outlets, and an outdoor sink creating the perfect year-round outdoor entertaining space with future expansion potential. The backyard also features a storage shed, additional gated access, and convenient alley entry. A finished garage provides endless possibilities as a home gym, office, game room, workshop, or hobby space. Ideally located just minutes from Downtown Riverside, the historic Mission Inn, Galleria at Tyler, shopping, dining, parks, schools, and the 91 Freeway, this move-in-ready home offers the perfect blend of modern upgrades, versatility, and convenience. Don't miss this incredible opportunity to own this exceptional Riverside home. Schedule your private showing today!
- Listing Status:
- Active
- Date Added:
- July 13, 2026
- Data Last Updated:
- August 15, 2026 at 1:18PM
- Listing Office:
- Century 21 A Better Service : 562-806-1000
- Listing Agent:
- George Valencia : 562-250-7151
- Contact:
- 562-250-7151
- MLS ID:
- DW26152800

- General: Awning(s)GazeboShed(s)Storage
- Style: RanchTraditional
- Other Structures: GazeboShed(s)StorageFront PorchConcreteCovered
- Pool: None
- Parking: ConcreteDirect AccessDrivewayGarageGarage Door OpenerGatedOversizedRV Access/ParkingRV CoveredParking spaces: 2
- Roofing: Slate
- Windows: Blinds
- General: DrywallStone VeneerStucco1Slab
- Road/Access: City Street
- HOA Amenities: 0.0
- Originating MLS: CRMLS_CRM
- School District: Riverside Unified
- County: Riverside
- Zoning: R2219325017
- View: None
- Fencing: BlockStucco WallWrought Iron
- Utilities: Electricity ConnectedNatural Gas ConnectedSewer ConnectedWater ConnectedStandard
- Water: Public
- Sewer: Public Sewer
- Source: CRMLS_CRM
This listing courtesy of George Valencia , Century 21 A Better Service
Monthly Payment
- Principal & Interest $
- Property Taxes $
- Home Insurance $
- VA Funding Fee $

 New - 2 days ago