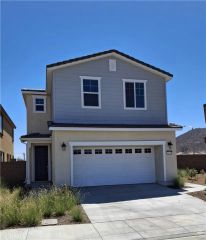
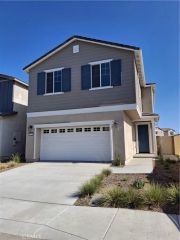
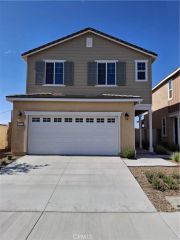
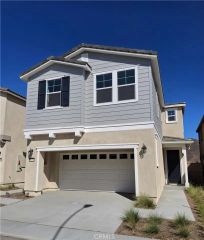
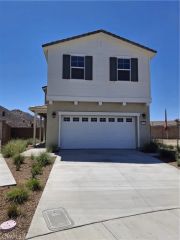
31329 Osage Trail, Riverside, CA 92596
- 3 beds |
- 4 baths |
- 2,307 sqft
 Condominium
  Built in 2026
  2,801sqft lot
 2 car garage
  $247/sqft
  Listed 18 days ago
Property Description
Corner Lot 2,307 SQ FT | 3 BED | 2.5 BATH | FLEXIBLE HUGE LOFT + PRIVATE STUDY -Turn-Key Luxury Lexis home offers convenience at The Woods in Winchester Designed for those who work hard and want to relax harder, this **VA-friendly**, modern Lexis floorplan in a premier **gated community** delivers the ultimate zero-stress lifestyle. Whether you're commuting to local medical centers or military installations, coming home here feels like stepping into a private resort. #Why Medical Professionals & Military Buyers Love It: -Low-Maintenance, Lock-and-Leave Living: Spend your off-days relaxing, not doing yard work. The HOA handles community upkeep so you can make the most of your downtime. -Proximity & Commute Convenience: Seamless access to local freeways gets you to nearby hospitals, medical centers, and military facilities quickly and efficiently. -Turn-Key & Move-In Ready: Outfitted with designer-curated fixtures and premium finishes throughoutno updating, renovation, or extra project time required. Resort-Style Amenities On-Site: Unwind after a long shift at the sparkling resort-style pool, clubhouse, or dog-friendly parks just steps from your front door. Thoughtfully Designed Space: -Main Level Built for Effortless Flow: Step through a charming, covered porch into an open-concept great room, dining space, and high-end chefs kitchen featuring a center island and walk-in pantry. A dedicated private study provides the perfect quiet sanctuary for chart updates, study, or working from home. Versatile Upper Level: Features a massive loftideal for a second living area, media room
- Listing Status:
- Active
- Date Added:
- July 8, 2026
- Data Last Updated:
- July 28, 2026 at 6:13AM
- Listing Office:
- RICHMOND AMERICAN HOMES : 800-852-9714
- Listing Agent:
- John Bayless :
- MLS ID:
- IG26150106
- Style: Mediterranean/Spanish
- Pool: N/K
- Parking: GarageParking spaces: 2
- Roofing: ConcreteTile/Clay
- General: Stucco2
- HOA Amenities: Pool140.0Monthly
- Originating MLS: California Regional MLS
- County: Riverside
- View: Mountains/HillsNeighborhood
- Fencing: Vinyl
- Restrictions: CC&R's
- Utilities: Cable AvailableElectricity ConnectedSewer ConnectedWater Connected
- Water: Public
- Sewer: Public Sewer
- Source: California Regional MLS
This listing courtesy of John Bayless , RICHMOND AMERICAN HOMES
Monthly Payment
- Principal & Interest $
- Property Taxes $
- Home Insurance $
- VA Funding Fee $

 New - 2 days ago