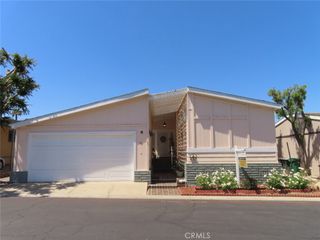
3500 BUCHANAN Street 101, Riverside, CA 92503
- 2 beds |
- 2 baths |
- 1,479 sqft
 Manufactured Home
 Built in 2026
 —— sqft lot
 —— car garage
 $176/sqft
 Listed 1 month ago
Property Description
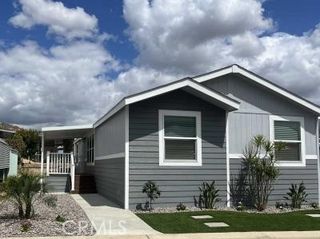
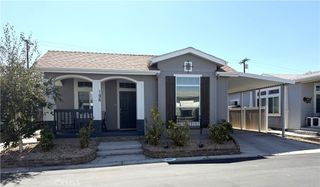
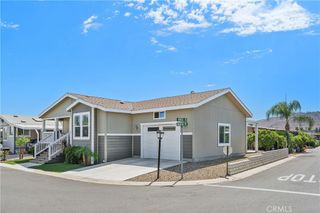
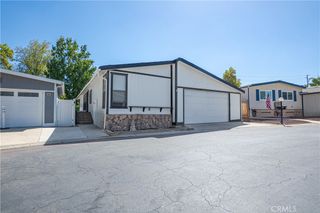
Yes, it’s a brand-new 2026 manufactured home offers 2 spacious bedrooms and 2 oversized bathrooms for some who wants an updated lifestyle. Open floor plan designed for comfortable everyday living and entertaining. The kitchen features stainless steel appliances, white cabinetry, gorgeous counter tops and the space is everything. Opens beautifully to the spacious living and dining areas. The primary suite offers a comfortable private retreat, with a massive walk-in closet while two additional bedrooms provide plenty of flexibility for guests, an office, or hobbies. Enjoy the benefits of a brand- new home with updated energy efficient finishes throughout, all within the established Villa Magnolia a 55+ community. Residents enjoy access to a variety of amenities including a clubhouse, swimming pool, fitness center, library, billiards, sauna, bocce ball, horseshoes, and planned community activities. Conveniently located in Riverside off the 15/91 freeway with easy access to shopping, dining, and multiple hospitals are near plus the metro train for convenience. A wonderful opportunity to own a brand-new home in a welcoming 55+ community and live stress free. Financing Available ask us how.
- Listing Status:
- Active
- Date Added:
- September 1, 2026
- Data Last Updated:
- October 27, 2026 at 4:16AM
- Listing Office:
- Super Woman Super Realtors : 951-299-8477
- Listing Agent:
- Vicki Galvan : 951-316-6693
- Contact:
- 951-299-8477
- MLS ID:
- IG26191772

- General: Awning(s)AssociationIn Ground
- Other Structures: PorchFront PorchConcreteCovered
- Pool: In GroundAssociation
- Parking: Attached CarportParking spaces: 2
- Roofing: Shingle
- Windows: BlindsDouble Pane Windows
- General: BrickDrywallGlassConcreteVinyl Siding1Pier Jacks
- Road/Access: Paved
- HOA Amenities: ClubhousePoolPet RestrictionsRecreation RoomSpa/Hot Tub
- Originating MLS: CRMLS_CRM
- School District: Alvord Unified
- County: Riverside
- View: City LightsMountain(s)View
- Water: Public
- Sewer: Public Sewer
- Source: CRMLS_CRM
This listing courtesy of Vicki Galvan , Super Woman Super Realtors
Monthly Payment
- Principal & Interest $
- Property Taxes $
- Home Insurance $
- VA Funding Fee $