375 Central Ave 157, Riverside, CA 92507
- 2 beds |
- 2 baths |
- 960 sqft
 Condominium
  Built in 1997
  954sqft lot
 1 car garage
  $443/sqft
  Listed 13 days ago
Property Description
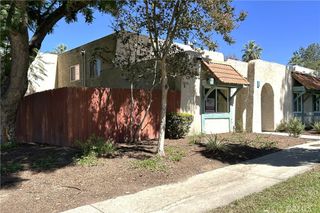
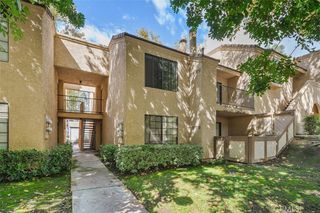
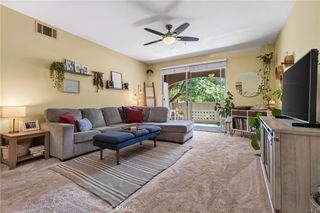
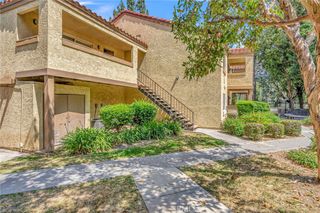
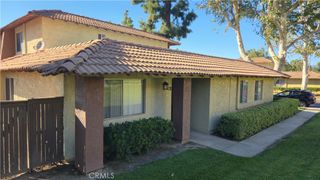
Rare opportunity in Sonata at Canyon Crest! This beautifully renovated 2 bed, 2 bath downstairs condo offers a hard-to-find parking combination: an assigned covered carport space PLUS an additional private 1-car garage. Renovated in May 2026, the home features new waterproof laminate flooring throughout, new cabinetry, and quartz countertops in the kitchen and both bathrooms. Both bathrooms feature new shower surrounds, while the kitchen includes black and stainless steel appliances. Additional features include an in-unit laundry closet with washer and dryer, ceiling fans in the living area and primary bedroom, and an enclosed patio just off the living area. The windows and sliding glass door were replaced approximately four years ago. Sonata at Canyon Crest is a gated condo community offering a variety of amenities, including a pool, spa, sauna, fitness center, BBQ area, and clubhouse. Conveniently located near the Canyon Crest Towne Center, shopping, dining, transit, and easy 215 freeway access. With its downstairs location, May 2026 renovations, private 1-car garage, and additional assigned covered carport, this home offers a combination of features that is difficult to find within the community.
- Listing Status:
- Active
- Date Added:
- October 3, 2026
- Data Last Updated:
- October 9, 2026 at 7:16AM
- Listing Office:
- HOTT Homes, inc. : 909-296-6668
- Listing Agent:
- Carmela La Torre : 909-296-6668
- Contact:
- 951-344-8841
- MLS ID:
- CV26209194

- General: AssociationCommunityHeated
- Other Structures: ConcretePatio
- Pool: CommunityFencedHeatedIn GroundAssociation
- Parking: AssignedCoveredCarportDetached CarportDoor-SingleGarageGarage Door OpenerGuestGatedOn SiteOne SpaceParking spaces: 2
- Roofing: Spanish Tile
- Windows: Double Pane WindowsScreens
- General: 1
- Road/Access: City Street
- HOA Amenities: Billiard RoomClubhouseControlled AccessFitness CenterGame RoomOutdoor Cooking AreaBarbecuePaddle TennisPickleballPoolPets AllowedRecreation RoomSaunaSpa/Hot TubSecurityTennis Court(s)TrashWaterPest Control408.0Monthly
- Originating MLS: CRMLS_CRM
- School District: Riverside Unified
- County: Riverside
- Zoning: 253261079
- View: DesertHillsNeighborhoodView
- Utilities: Cable AvailableElectricity ConnectedNatural Gas ConnectedPhone AvailableSewer ConnectedWater Connected220 Volts in LaundryStandard
- Water: Public
- Sewer: Public Sewer
- Source: CRMLS_CRM
This listing courtesy of Carmela La Torre , HOTT Homes, inc.
Monthly Payment
- Principal & Interest $
- Property Taxes $
- Home Insurance $
- VA Funding Fee $

 New - 2 days ago