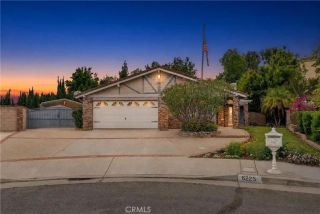
4424 Ramona Drive, Riverside, CA 92506
- 3 beds |
- 3 baths |
- 1,631 sqft
 Single-Family Home
  Built in 1952
  0.34acre lot
 2 car garage
  $509/sqft
  Listed 9 days ago
Property Description
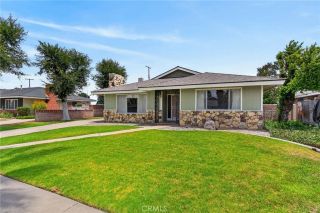
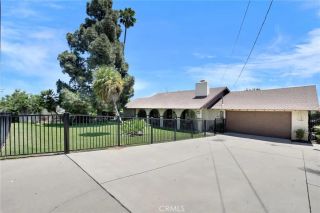
Where Ramona Drive widens, tucked quietly within one of the most charming pockets of the historic Wood Streets, sits a hidden gem that few even know existsa rare ranch-style single-story home on an expansive nearly 15,000 sqft lot. Offering just shy of 1,700 sq ft of living space, this 3-bedroom, 2.5-bath residence sits. Homes on this secluded cul-de-sac stretch almost never come to market. Inside, the remodeled kitchen features stainless steel KitchenAid appliances and opens to a dedicated dining area, while the spacious living room is filled with natural light from a large bay window overlooking Mount Rubidoux. The versatile layout allows for multiple living and entertaining options, with all bedrooms conveniently located on one side of the home. The spacious primary suite includes dual closets, double sinks, and a privately enclosed shower and toilet area. Two additional bedrooms share a guest bath with nearby indoor laundry, plus a convenient half bath off the breezeway that's ideal for guests or those working in the detached 2-car garage. A classic roundabout driveway enhances the welcoming curb appeal and estate-like feel. The backyard is a true private retreat, complete with a beautifully manicured oak tree, custom outdoor fireplace seating area, multiple producing citrus trees, and thoughtfully designed spaces perfect for entertaining, relaxing, or sectioning off areas for pets. A detached shed with its own wraparound porch offers endless potential as a dollhouse, extra storage, or creative escape. Enjoy quiet evenings with a glass of wine under the freestanding per
- Listing Status:
- Pending
- Date Added:
- May 20, 2026
- Data Last Updated:
- May 30, 2026 at 10:11PM
- Listing Office:
- COMPASS : 323-593-6999
- Listing Agent:
- KEVIN ENRIQUEZ : 951-870-0543
- MLS ID:
- IV26110234
- General: Granite CountersRecessed Lighting
- Appliances: DishwasherMicrowaveGas OvenWater Line to RefrGas Range
- Flooring: CarpetLinoleum/VinylTile
- A/C: Central Forced Air
- Heating: FireplaceForced Air UnitElectric
- Fireplace: FP in Family RoomPatio/Outdoors
- General: N/K
- Pool: N/K
- Parking: GarageGarage - Single DoorParking spaces: 2
- Roofing: Composition
- General: 1
- HOA Amenities: 0.0
- Originating MLS: California Regional MLS
- County: Riverside
- Zoning: 217181032
- View: Mountains/HillsNeighborhood
- Fencing: Wrought IronWood
- Utilities: Electricity ConnectedNatural Gas ConnectedSewer ConnectedWater Connected
- Water: Public
- Sewer: Public Sewer
- Source: California Regional MLS
This listing courtesy of KEVIN ENRIQUEZ , COMPASS
Monthly Payment
- Principal & Interest $
- Property Taxes $
- Home Insurance $
- VA Funding Fee $

 New - 1 day ago