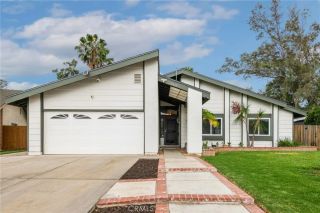
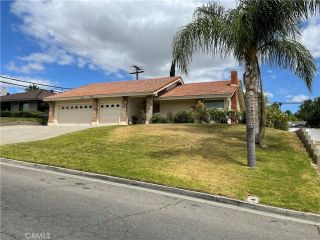
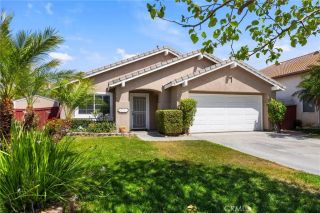
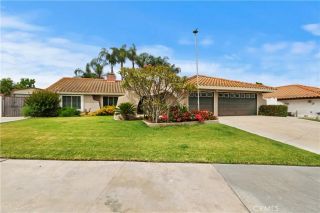
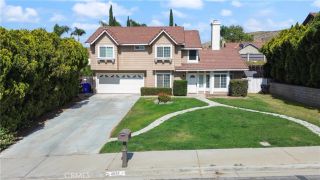
4426 Beatty, Riverside, CA 92506
- 3 beds |
- 2 baths |
- 1,935 sqft
 Single-Family Home
  Built in 1930
  8,276sqft lot
 2 car garage
  $401/sqft
  Listed 1 month ago
Property Description
Welcome to 4426 Beatty Drive, a pristine 1930 Spanish Colonial Revival nestled in the heart of the historic Palm Heights neighborhoodjust moments from the vibrant Riverside Plaza with its shopping, dining, and theaters. Homes of this era rarely offer the best of both worlds: Timeless architectural charm paired with comprehensive modern upgrades. This residence has been thoughtfully restored and improved with a full electrical rewire, copper plumbing, foundation retrofit, new HVAC system, and new water heaterproviding peace of mind without compromising its character. Inside, the home showcases beautifully preserved original details, including rich oak floors, a dramatic sunken living room with exposed beamed ceilings, and a stunning plaster fireplace with gas-burning logs and a charming niche mantelcreating a warm and inviting focal point. The formal dining room opens seamlessly to a side patio, perfect for effortless indoor-outdoor living and alfresco dining. The updated kitchen blends style and function with premium KitchenAid and Viking appliances, a built-in refrigerator, and a charming breakfast nook. The bathroom has been tastefully updated in a period-correct style, honoring the homes historic integrity while offering modern comfort. A spacious indoor laundry room adds versatility, complete with an additional toilet and sink, along with potential to add a shower. Step outside to a true garden retreat. A covered deck overlooks a tranquil koi pond with a cascading waterfall, surrounded by mature landscaping and a variety of fruit trees including grapefruit, orange, and
- Listing Status:
- Pending
- Date Added:
- April 7, 2026
- Data Last Updated:
- May 31, 2026 at 7:11AM
- Listing Office:
- NEST REAL ESTATE : 951-363-3110
- Listing Agent:
- CRYSTAL COLEMAN : 951-801-0924
- MLS ID:
- IV26075441
- A/C: Central Forced Air
- Fireplace: FP in Family Room
- Style: Mediterranean/Spanish
- Pool: N/K
- Parking: Parking spaces: 2
- General: 1
- HOA Amenities: 0.0
- Originating MLS: California Regional MLS
- County: Riverside
- Zoning: 225111005
- View: Mountains/Hills
- Water: Public
- Sewer: Public Sewer
- Source: California Regional MLS
This listing courtesy of CRYSTAL COLEMAN , NEST REAL ESTATE
Monthly Payment
- Principal & Interest $
- Property Taxes $
- Home Insurance $
- VA Funding Fee $

 New - 2 days ago