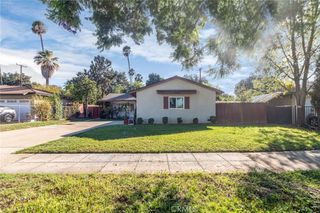
4432 BEVERLY Court, Riverside, CA 92506
- 3 beds |
- 2 baths |
- 1,226 sqft
 Single-Family Home
  Built in 1958
  7,841sqft lot
 2 car garage
  $510/sqft
  Listed 4 days ago
Property Description
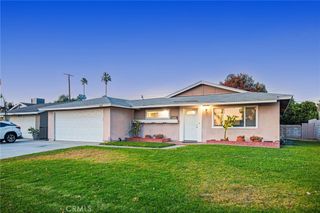
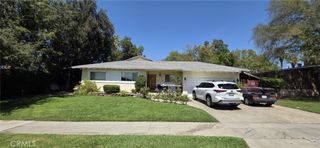
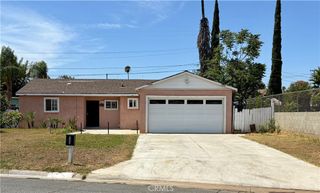
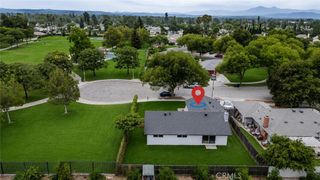
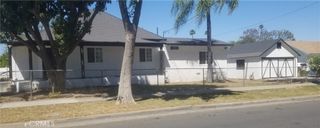
Welcome to this beautifully maintained mid-century modern home, ideally situated on a quiet cul-de-sac and occupying a spacious corner lot. Blending timeless architectural character with inviting living spaces, this special property offers the perfect combination of comfort, style, and location. Inside, handcrafted wooden floors add warmth and character throughout, complemented by elegant crown molding and thoughtful architectural details. A massive stone fireplace, complete with a substantial hearth and mantle, creates a dramatic focal point and a cozy gathering space for family and friends. The gourmet kitchen is designed for both everyday living and entertaining, featuring granite countertops and ample workspace. Large living areas flow naturally toward the private rear yard, creating an ideal setting for outdoor dining, relaxing, gardening, or entertaining. The generous corner lot provides an added sense of space and privacy, while the quiet cul-de-sac location offers a peaceful residential setting. With its distinctive mid-century modern style, handcrafted details, impressive fireplace, gourmet kitchen, and private outdoor space, this home is a rare opportunity to own a property with character, warmth, and enduring appeal.
- Listing Status:
- Active
- Date Added:
- August 20, 2026
- Data Last Updated:
- August 24, 2026 at 3:16PM
- Listing Office:
- COAST AND COUNTRY REAL ESTATE : 951-684-4881
- Listing Agent:
- KENNETH KELLEY : 951 684 4881
- Contact:
- ken@coastandcountryreo.com
- MLS ID:
- IV26181014

- General: None
- Style: ContemporaryMid-Century ModernSee Remarks
- Other Structures: ConcretePatioOpen
- Pool: None
- Parking: Parking spaces: 2
- Roofing: Composition
- Windows: BlindsPlantation Shutters
- General: DrywallStuccoWood Siding1PermanentSlab
- Road/Access: City Street
- HOA Amenities: 0.0
- Originating MLS: CRMLS_CRM
- School District: Riverdale Joint Unified
- County: Riverside
- Zoning: R12182100350000
- View: NeighborhoodView
- Fencing: BlockPrivacy
- Utilities: Cable AvailableElectricity AvailablePhone AvailableSewer ConnectedWater ConnectedElectricity - On Property
- Water: Public
- Sewer: Public Sewer
- Source: CRMLS_CRM
This listing courtesy of KENNETH KELLEY , COAST AND COUNTRY REAL ESTATE
Monthly Payment
- Principal & Interest $
- Property Taxes $
- Home Insurance $
- VA Funding Fee $

 New - 2 days ago