4588 Vincent Way, Riverside, CA 92501
- 3 beds |
- 3 baths |
- 2,504 sqft
 Single-Family Home
  Built in 2007
  3,485sqft lot
 2 car garage
  $256/sqft
  Listed 15 days ago
Property Description
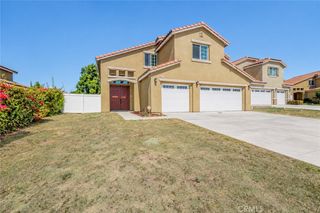
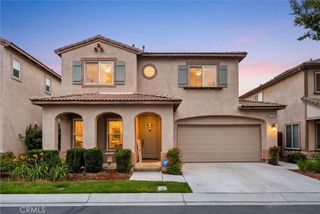
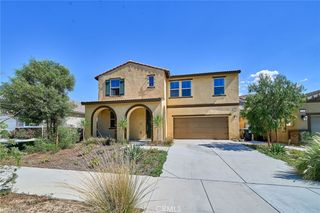
Step inside this beautiful home tucked away in a gated community in Riverside. The Spanish-inspired exterior makes a great first impression with its tile roof, arched entry, decorative shutters, and a two-car attached garage. Inside, wood-look flooring runs throughout the home and up the staircase, paired with fresh neutral paint and plenty of natural light. The open living area gives you flexibility for a formal living and dining setup, while the family room offers a cozy fireplace, ceiling fan, and a wall of windows that fills the space with sunshine. A convenient powder room is located on the main level for guests. The kitchen features a center island, stone countertops, tile backsplash, a gas cooktop with a stainless hood, built-in oven, stainless dishwasher, recessed lighting, and lots of cabinet storage. The island adds extra prep space and a spot for casual meals. A sliding door off the dining area leads right out to the backyard, making indoor-outdoor living easy. Upstairs, the spacious primary suite includes a ceiling fan, multiple windows, a walk-in closet, and a mirrored-door closet for even more storage. The primary bath offers dual sinks, a jetted soaking tub, and a separate glass-enclosed shower. The secondary bedrooms are bright and comfortable, with a hall bathroom close by. The loft has been converted to a closed room that can be easily used as a 4th bedroom or great office space. The individual laundry room is located conveniently upstairs and includes storage and a utility sink. The backyard is low-maintenance and ready to enjoy, with an extended concrete patio, shade sail, storage shed, and vinyl fencing for privacy. It's a great space for weekend barbecues or relaxing in the evening. The home also comes with a Tesla solar system under a PPA, helping keep energy costs down. PPA details available upon request. The community is a big plus. Residents enjoy two pools, a spa, playgrounds, a banquet room, and landscaped walking paths, all within a gated setting. Close to shopping, dining, schools, and freeway access, this home offers comfort, convenience, and great amenities. Come see it for yourself!
- Listing Status:
- Active
- Date Added:
- September 23, 2026
- Data Last Updated:
- October 8, 2026 at 9:16PM
- Listing Office:
- OMEGA REAL ESTATE : 909-255-6724
- Listing Agent:
- Megann Centeno : 9514159044
- Contact:
- 951-415-9044
- MLS ID:
- CV26206653

- General: AssociationHeatedIn Ground
- Style: ModernTraditional
- Other Structures: Concrete
- Pool: In GroundAssociation
- Parking: DrivewayGarageParking spaces: 4
- Roofing: Tile
- Windows: Double Pane Windows
- General: DrywallFrameStucco2Slab
- Road/Access: City Street
- HOA Amenities: Controlled AccessManagementMeeting/Banquet/Party RoomPlaygroundPoolRecreation RoomSpa/Hot Tub186.0Monthly
- Originating MLS: CRMLS_CRM
- School District: Riverside Unified
- County: Riverside
- Zoning: 207230044
- View: None
- Fencing: Vinyl
- Utilities: Electricity ConnectedNatural Gas ConnectedSewer ConnectedWater ConnectedStandard
- Water: Public
- Sewer: Public Sewer
- Source: CRMLS_CRM
This listing courtesy of Megann Centeno , OMEGA REAL ESTATE
Monthly Payment
- Principal & Interest $
- Property Taxes $
- Home Insurance $
- VA Funding Fee $

 New - 2 days ago