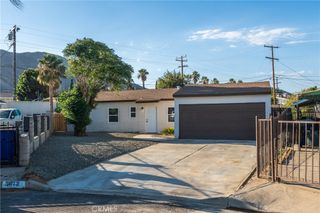
4640 Cover, Riverside, CA 92506
- 2 beds |
- 1 bath |
- 956 sqft
 Single-Family Home
  Built in 1949
  8,712sqft lot
 1 car garage
  $586/sqft
  Listed 19 days ago
Property Description
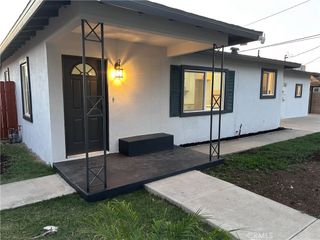
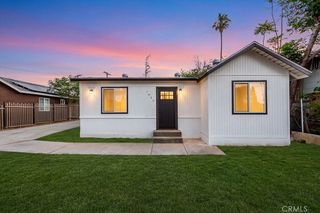
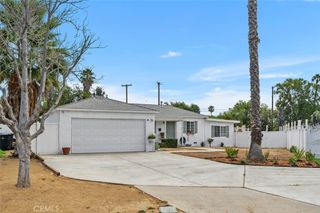
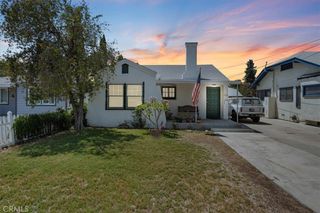
Step into the charm of Magnolia Center-Midtown with this quintessential post-war California Cottage. Spanning approximately 956 square feet, this home perfectly balances its original character with essential modern upgrades. Inside, you’re greeted by a spacious living and dining area featuring classic built-in cabinets and rich hardwood floors that flow throughout the main living spaces. The open kitchen is a bright spot for morning coffee, offering a cozy breakfast nook and brand-new vinyl flooring that extends into the bathroom. Both bedrooms are well-sized, including one featuring elegant French doors that open directly onto the backyard deck—perfect for seamless indoor-outdoor living. Practicality meets comfort with dual-pane windows, central heat and air, an indoor laundry area, and the peace of mind that comes with a brand-new roof. Situated on a generous 8,712-square-foot lot, the outdoor space is a true highlight. The fenced backyard is dotted with fruit trees, offering a private oasis for gardening or entertaining. Hobbyists will love the detached garage, which includes a dedicated woodshop, while the side yard provides excellent potential for RV parking. Located with easy access to Riverside Community College, local shopping, and the vibrant energy of downtown, this home is a delightful find in a fantastic location.
- Listing Status:
- Active
- Date Added:
- July 9, 2026
- Data Last Updated:
- July 29, 2026 at 1:16AM
- Listing Office:
- COMPASS : 951-398-5081
- Listing Agent:
- BRAD ALEWINE : 951-347-8832
- MLS ID:
- IV26150230

- General: None
- Style: Cottage
- Other Structures: Front PorchRear PorchDeck
- Pool: None
- Parking: DrivewayParking spaces: 1
- Windows: French/Mullioned
- General: ClapboardFrameStucco1Raised
- Road/Access: City Street
- HOA Amenities: 0.0
- Originating MLS: CRMLS_CRM
- School District: Riverside Unified
- County: Riverside
- Zoning: 226342006
- View: None
- Utilities: Cable ConnectedElectricity ConnectedNatural Gas ConnectedPhone ConnectedSewer ConnectedWater Connected
- Water: Public
- Sewer: Public Sewer
- Source: CRMLS_CRM
This listing courtesy of BRAD ALEWINE , COMPASS
Monthly Payment
- Principal & Interest $
- Property Taxes $
- Home Insurance $
- VA Funding Fee $