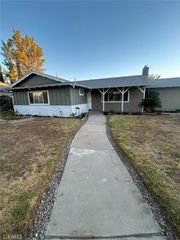
4653 Beatty, Riverside, CA 92506
- 2 beds |
- 1 bath |
- 1,288 sqft
 Single-Family Home
  Built in 1930
  6,970sqft lot
 2 car garage
  $462/sqft
  Listed 1 month ago
Property Description
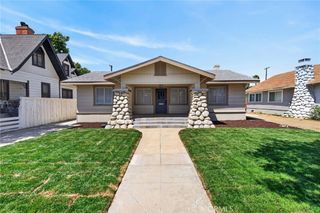
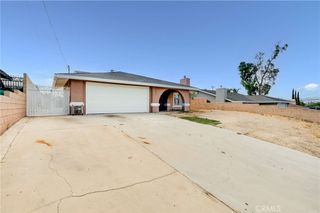
Nestled along a picturesque tree lined street in the desirable Palm Heights District, this charming 1930 Spanish style home is rich in timeless character and classic architectural appeal. Offering 2 bedrooms 1 remodeled bathroom, and approximately 1,288 square feet of living space, this residence seamlessly blends historic charm with modern updates. Situated on a spacious 6,970 square foot lot the property provides both privacy and presence in one of the area's most sought after historic neighborhood/ district. Inside, you'll find well proportioned bedrooms a beautifully remodeled bathroom new baseboards, and a freshly painted kitchen with refreshed cabinetry, creating a warm and inviting atmosphere. Adding to the property's versatility is a detached two car garage offering excellent potential for an ADU, guest house, home office, or additional living space. The expansive lot presents endless opportunities for expansion, entertaining, or simply enjoying the peaceful surroundings. Step into the backyard and discover a private retreat complete with mature fruit trees, ample gardening space, and plenty of room for family gatherings and outdoor entertaining. Whether enjoying a quiet morning outdoors or hosting loved ones, this serene setting provides the perfect backdrop. Rarely does a home with this much character, charm and future potential come to market. This historic Spanish style gem offers a unique opportunity to own a truly special property in Palm Heights district where timeless architecture generous outdoor space, and endless possibilities come together beautifully.
- Listing Status:
- Active
- Date Added:
- July 8, 2026
- Data Last Updated:
- July 9, 2026 at 11:18PM
- Listing Office:
- Supreme Legacy Homes : 949-624-1937
- Listing Agent:
- Carlos Garcia : 714-975-3482
- MLS ID:
- PW26124300

- General: None
- Style: Spanish
- Pool: None
- Parking: PavedOn StreetParking spaces: 2
- Roofing: Spanish Tile
- Windows: Wood Frames
- General: 1Raised
- Road/Access: City Street
- HOA Amenities: 0.0
- Originating MLS: CRMLS_CRM
- School District: Riverside Unified
- County: Riverside
- Zoning: 226302043
- View: NeighborhoodView
- Fencing: WoodWrought Iron
- Utilities: Electricity AvailableSewer AvailableSewer Connected
- Water: Public
- Sewer: Public Sewer
- Source: CRMLS_CRM
This listing courtesy of Carlos Garcia , Supreme Legacy Homes
Monthly Payment
- Principal & Interest $
- Property Taxes $
- Home Insurance $
- VA Funding Fee $

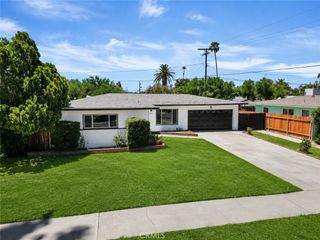
 New - 1 day ago