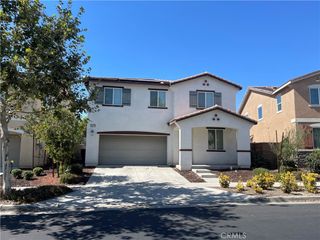
5323 Falkirk, Riverside, CA 92506
- 4 beds |
- 4 baths |
- 2,496 sqft
 Single-Family Home
  Built in 1964
  9,583sqft lot
 2 car garage
  $361/sqft
  Listed 2 months ago
Property Description
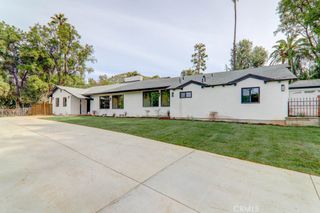
VICTORIA WOODS- Nestled in the heart of the prestigious Victoria Woods neighborhood, this stunning rambling mid-century ranch has been updated to perfection, honoring its architectural integrity with thoughtful, period-appropriate remodeling throughout. This is a rare opportunity to own a home of this caliber, offered for the first time in over 25 years. The interior flows effortlessly, starting with a large formal living room anchored by a striking stone corner fireplace. A separate formal dining room sets the stage for elegant hosting, while the island kitchen serves as the heart of the home, featuring light cherry wood cabinetry, abundant storage, and a sun-splashed breakfast nook. The inviting family room, complete with custom built-ins and its own cozy fireplace, offers serene views of the backyard and the newly remodeled pool and spa. Beautiful hardwood floors run through the home’s footprint, including four spacious bedrooms—two of which feature private ensuite baths. Beyond the aesthetic appeal, the property is outfitted with resource-efficient upgrades like dual-paned windows and low-water landscaping with drip irrigation. The manicured grounds provide year-round beauty with surprisingly low maintenance, creating a private oasis for relaxation. Even the oversized garage is a standout, boasting finished walls, epoxy floors, and a wealth of built-in storage. Victoria Woods provides a near idyllic location. You’re just a short walk from Poly High School and Alcott Elementary, and minutes from the private Victoria Club golf course, Andulka Park, and the Riverside Plaza. With the University of California Riverside, RCC, and the vibrant culture of Downtown Riverside just a short drive away, this home perfectly balances mid-century soul with modern convenience.
- Listing Status:
- Active
- Date Added:
- May 28, 2026
- Data Last Updated:
- August 15, 2026 at 2:17PM
- Listing Office:
- COMPASS : 951-398-5081
- Listing Agent:
- BRAD ALEWINE : 951-347-8832
- Contact:
- 951-347-8832
- MLS ID:
- IV26116342

- General: GuniteHeatedIn GroundPermits
- Style: CustomRanch
- Other Structures: Front PorchRear PorchConcretePatioCoveredOpen
- Pool: FilteredGuniteGas HeatHeatedPermitsPrivate
- Parking: ConcreteDriveway LevelDoor-SingleDrivewayGarageGarage Door OpenerOn SiteRV PotentialGarage Faces SideStorageParking spaces: 2
- Roofing: CompositionShingle
- Windows: Double Pane Windows
- General: FrameStoneStucco1Raised
- Road/Access: City Street
- HOA Amenities: 0.0
- Originating MLS: CRMLS_CRM
- School District: Riverside Unified
- County: Riverside
- Zoning: 222072001
- View: None
- Utilities: Cable ConnectedElectricity ConnectedNatural Gas ConnectedPhone ConnectedSewer ConnectedUnderground UtilitiesWater ConnectedElectricity - On Property
- Water: Public
- Sewer: Public Sewer
- Source: CRMLS_CRM
This listing courtesy of BRAD ALEWINE , COMPASS
Monthly Payment
- Principal & Interest $
- Property Taxes $
- Home Insurance $
- VA Funding Fee $

 New - 2 days ago