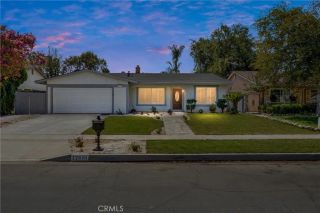
5419 Lauder Court, Riverside, CA 92507
- 3 beds |
- 3 baths |
- 1,555 sqft
 Single-Family Home
  Built in 2000
  6,098sqft lot
 2 car garage
  $408/sqft
  Listed 2 days ago
Property Description
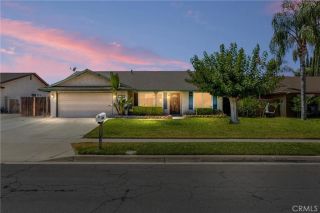
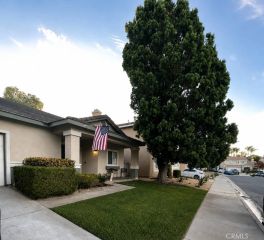
Welcome to 5419 Lauder Ct., a beautifully maintained home situated on a cul-de-sac in Riverside, conveniently located near UC Riverside with easy access to the 60 and 215 freeways. This inviting two-story home offers 3 bedrooms, 2 full bathrooms, and a convenient half bathroom downstairs, along with a functional floor plan designed for comfortable everyday living. Step inside to find tile flooring throughout the entire first floor, providing a clean, cohesive look that's also easy to maintain. The kitchen has been upgraded over the past few years with box shaker cabinets and quartz countertops, offering a fresh and modern feel with plenty of cabinet and counter space. The kitchen opens directly to the living room, creating a connected living space that's ideal for everyday living and entertaining. A half bathroom downstairs provides added convenience for guests, and the home also features a dedicated inside laundry room. Upstairs, you'll find three bedrooms and two full bathrooms. There is also plenty of additional storage space provided by recently installed cabinets in the upstairs hallway, perfect for keeping linens, household items, and everyday necessities neatly organized. Each of the bedrooms have ceiling fans as well. Step outside to a spacious backyard with room for entertaining and relaxing. An aluminum patio cover creates a comfortable shaded outdoor area that's perfect for outdoor dining, barbecues, gatherings with family and friends, or simply relaxing. The proximity to UC Riverside, and the Riverside STEM school, and convenient access to both the 60 and 215 fr
- Listing Status:
- Active
- Date Added:
- August 21, 2026
- Data Last Updated:
- August 24, 2026 at 5:12PM
- Listing Office:
- Vylla Home, Inc. : 562-480-9884
- Listing Agent:
- SERGIO SALAZAR : 951-251-4736
- MLS ID:
- IV26182952
- General: N/K
- Style: Traditional
- Pool: N/K
- Parking: Garage - Two DoorParking spaces: 2
- General: Stucco2
- HOA Amenities: 0.0
- Originating MLS: California Regional MLS
- County: Riverside
- Zoning: 256432023
- View: Mountains/Hills
- Fencing: Wood
- Utilities: Electricity ConnectedSewer ConnectedWater Connected
- Water: Public
- Sewer: Public Sewer
- Source: California Regional MLS
This listing courtesy of SERGIO SALAZAR , Vylla Home, Inc.
Monthly Payment
- Principal & Interest $
- Property Taxes $
- Home Insurance $
- VA Funding Fee $

 New - 22 hours ago