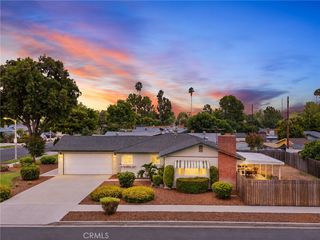
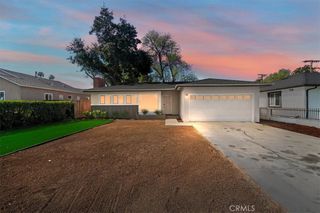
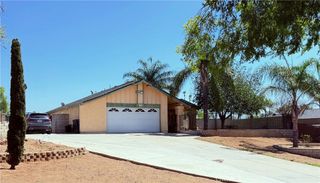
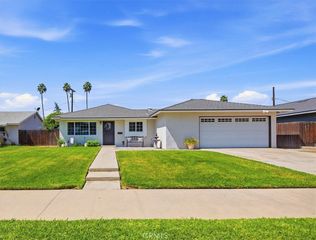
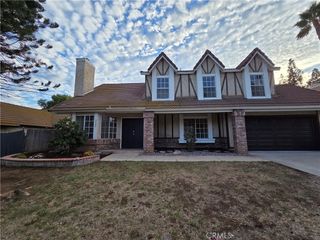
5560 Cleta Drive, Riverside, CA 92505
- 3 beds |
- 2 baths |
- 1,491 sqft
 Single-Family Home
  Built in 1960
  6,970sqft lot
 2 car garage
  $412/sqft
  Listed 10 days ago
Property Description
SUPER CLEAN SINGLE STORY HOME - Has a nice living room with brick faced fireplace and nice mantle, 18 inch tiled flooring, formal dining area, extra room that can be used as den/office, eating area off kitchen. Has 3 bedrooms, 2 baths, 1,491 square feet of living space. Has central air and heating, bathrooms with corian counters. Upgraded dual pane windows and mini blinds. Bedrooms with mirrored sliding doors. Master bedroom with bath. Backyard has a 2 large covered patios, great for family get togethers, has in backyard grapefruit, pomogranite and tangerine trees. Has a two car garage with pull down steps for above storage. Just 0.3 miles away, Doty Trust Park spans 21 acres of active family recreation, a seasonal splash pad, sweeping hilltop views, and rich community heritage.
- Listing Status:
- Active
- Date Added:
- September 16, 2026
- Data Last Updated:
- September 22, 2026 at 5:18PM
- Listing Office:
- Re/Max Top Producers : 909-590-8853
- Listing Agent:
- Albert Marin : 909-590-8853
- Contact:
- 909-376-3990
- MLS ID:
- TR26200372

- General: None
- Style: Contemporary
- Other Structures: Covered
- Pool: None
- Parking: Door-MultiDriveway LevelGarageParking spaces: 2
- Roofing: CompositionShingle
- Windows: BlindsDouble Pane Windows
- General: DrywallFrameStucco1
- Road/Access: City Street
- HOA Amenities: 0.0
- Originating MLS: CRMLS_CRM
- School District: Alvord Unified
- County: Riverside
- Zoning: 149252023
- View: None
- Fencing: BlockVinyl
- Utilities: Electricity AvailableNatural Gas ConnectedSewer ConnectedWater ConnectedElectricity - On Property
- Water: Public
- Sewer: Public Sewer
- Source: CRMLS_CRM
This listing courtesy of Albert Marin , Re/Max Top Producers
Monthly Payment
- Principal & Interest $
- Property Taxes $
- Home Insurance $
- VA Funding Fee $

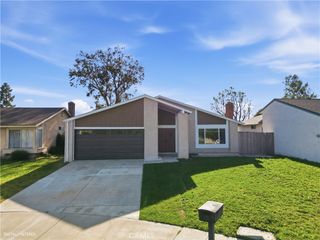
 New - 1 day ago